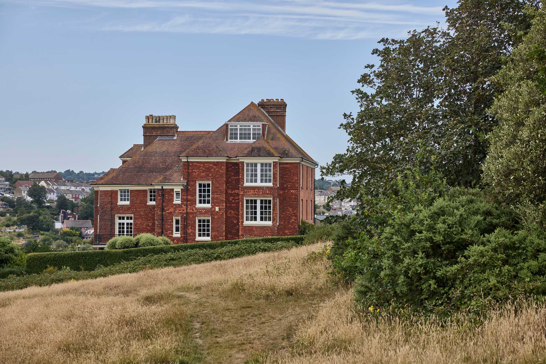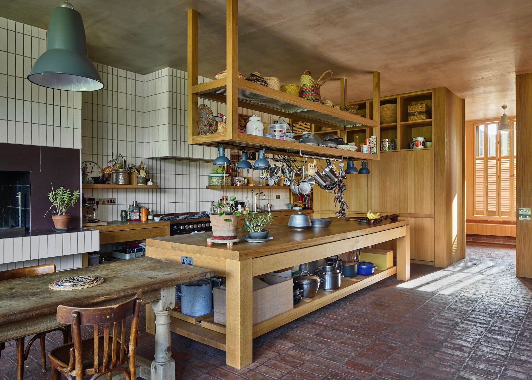
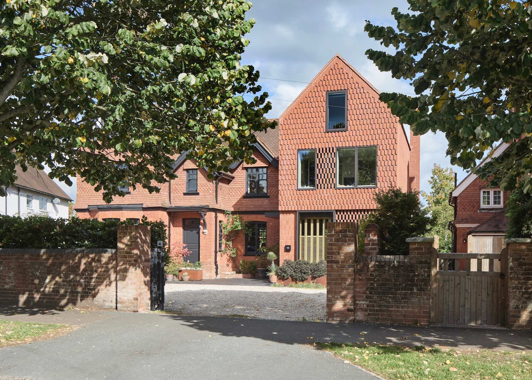


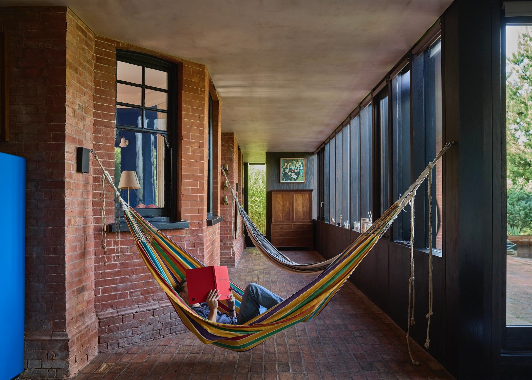
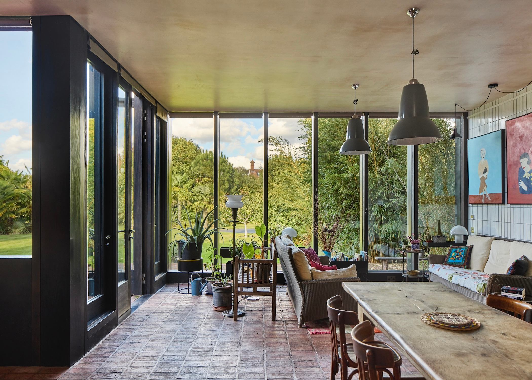

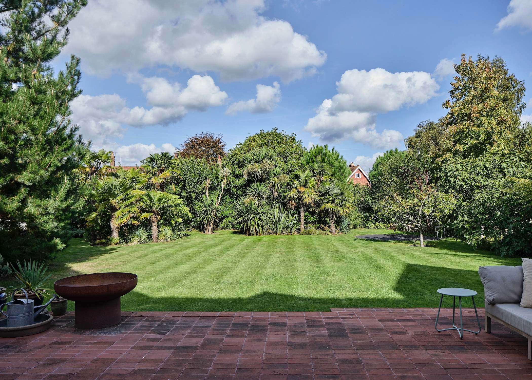

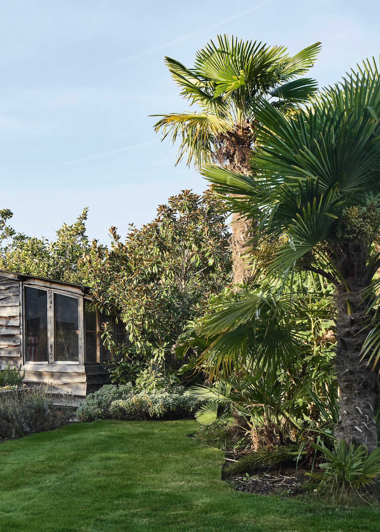
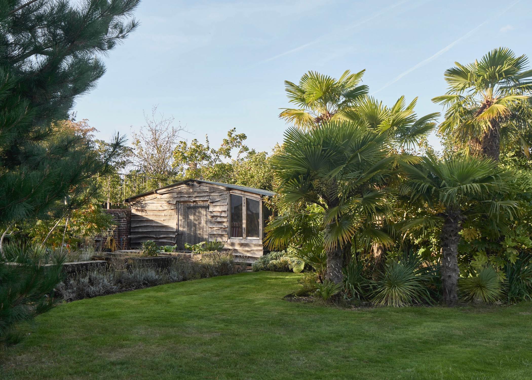
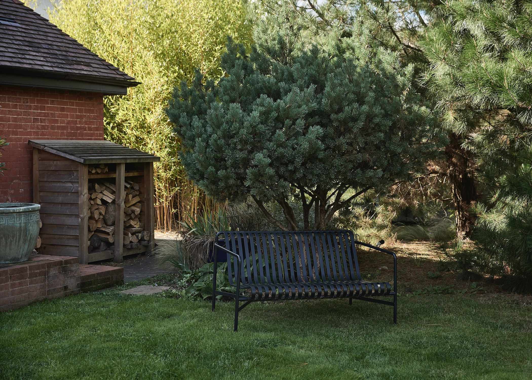
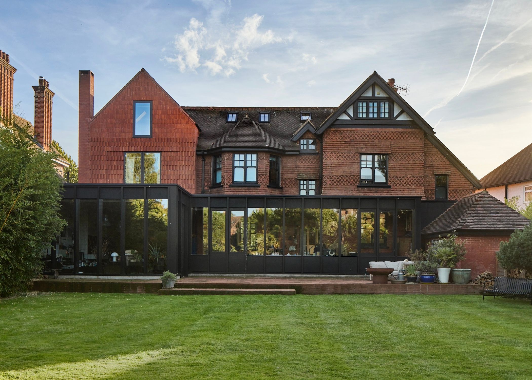
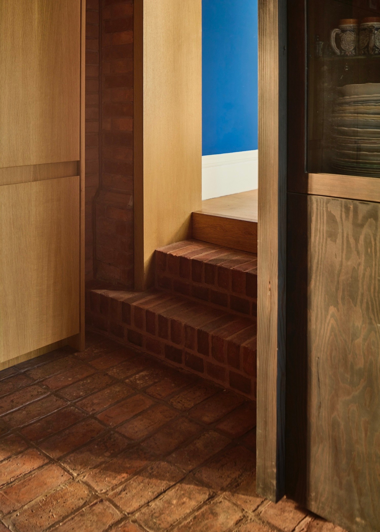


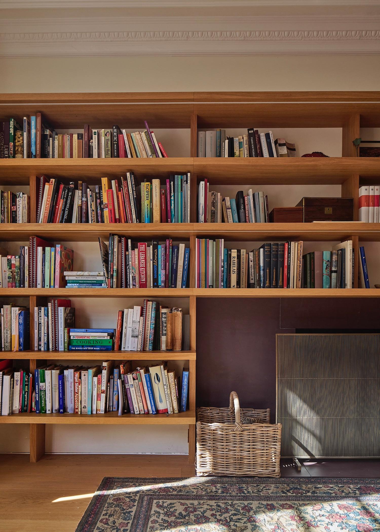
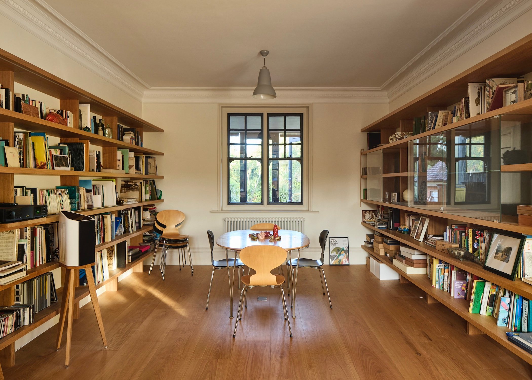

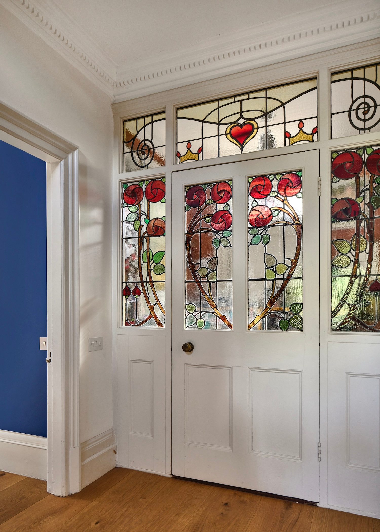
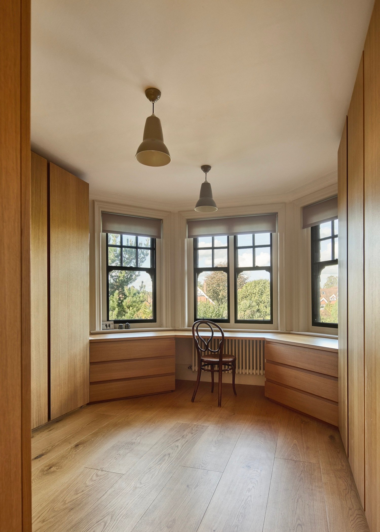
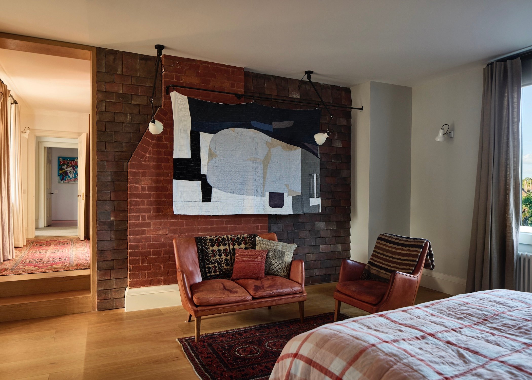
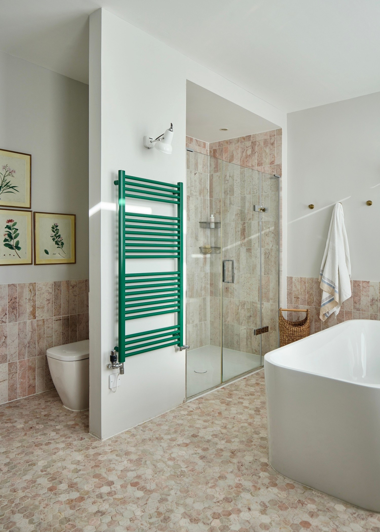
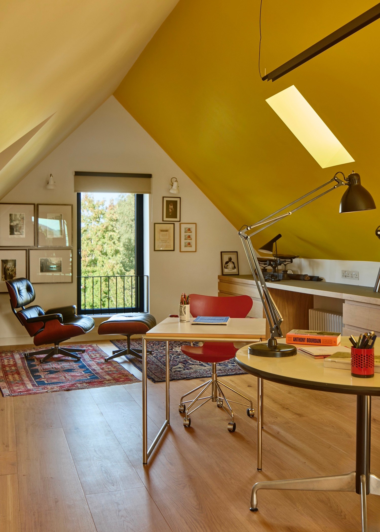


On one of central Petersfield’s most desirable roads, a splendid reinterpretation and extension of a detached Arts and Crafts house has been completed to a sensitive and imaginative design by the architect, Robin Lee. It combines a carefully crafted brick façade that mirrors the existing period elements in contemporary form and wraps the footprint with a Douglas Fir extension at the side and rear, taking the overall interior to over 4,600 sq ft. The current arrangement provides five bedrooms, a fantastic vaulted study and a superb circulation of ground-floor spaces where glazing fills the high ceilings and frames over 3,500 sq ft of exotically planted garden beyond a substantial brick terrace.
The house is set far back from the quiet residential street behind a large, gated gravel forecourt with space for several vehicles. The intervention here is subtle but powerful, leaving the red-brick lower portion and hung-tiled upper level of the original house intact, while adding a contemporary adaptation to the side as well as an overall symmetry. This contextual, sensitive addition continues the use of red brick but flips the application of bricks around the ‘flattened bay’ to a vertical profile and employs a variety of coursing patterns above to create shadow, texture and a visual dialogue with the hung tiles of the original built in 1903.