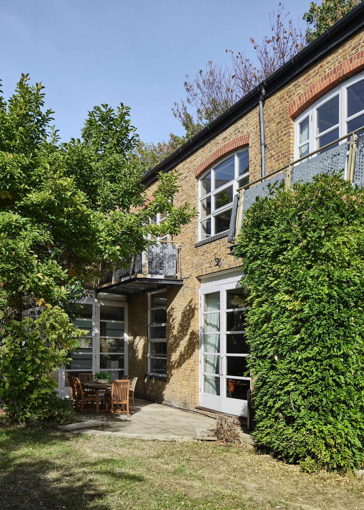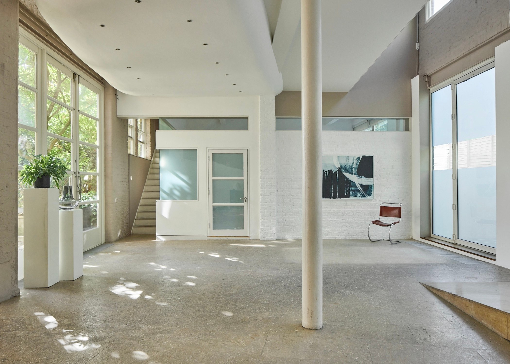
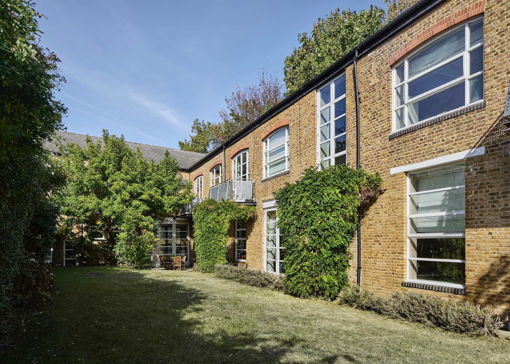
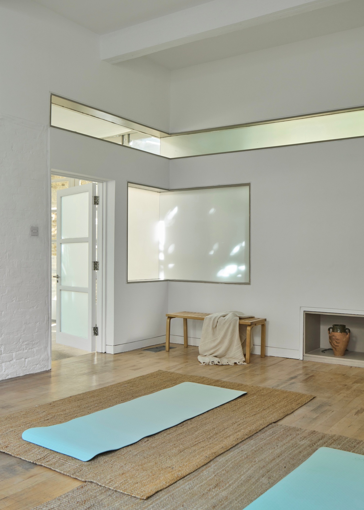
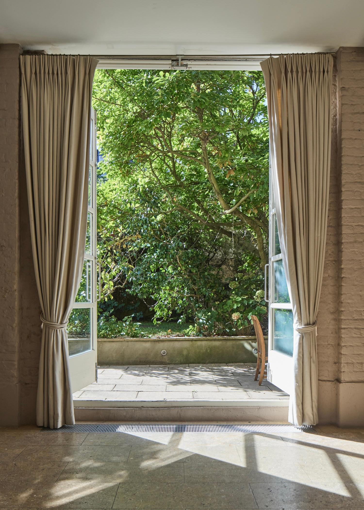
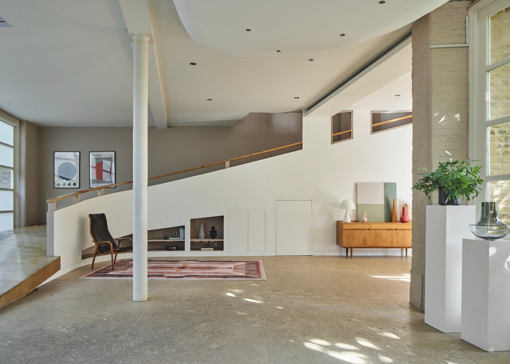
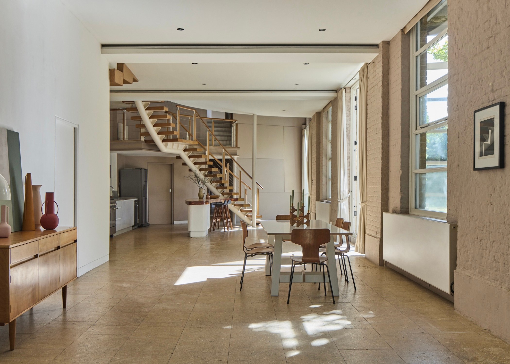

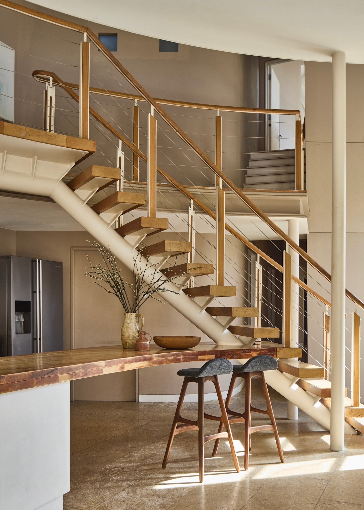

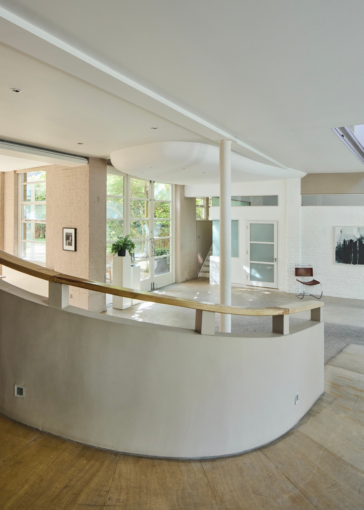

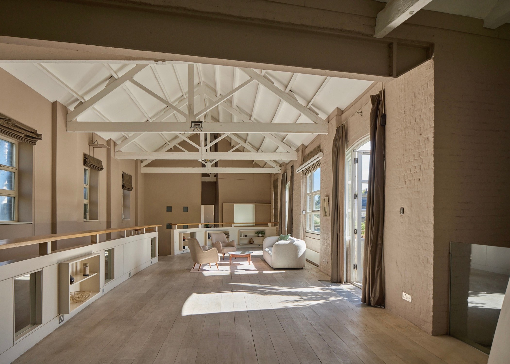
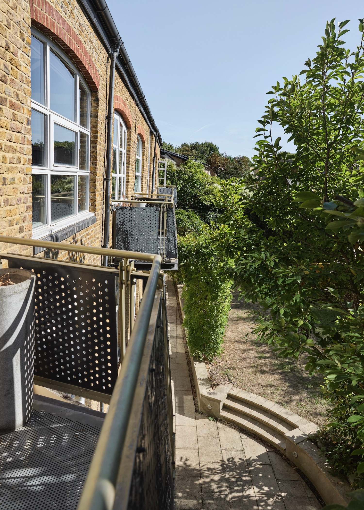


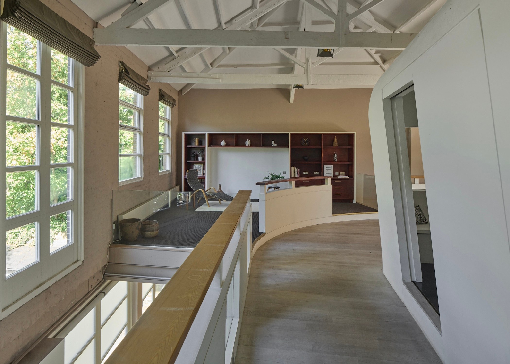


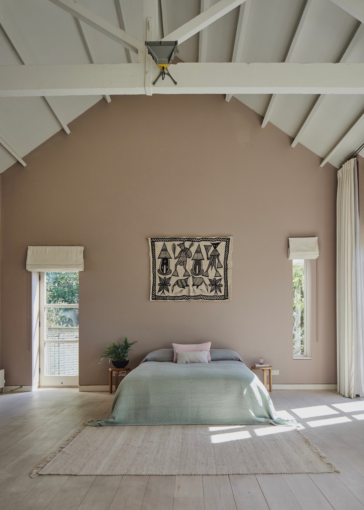
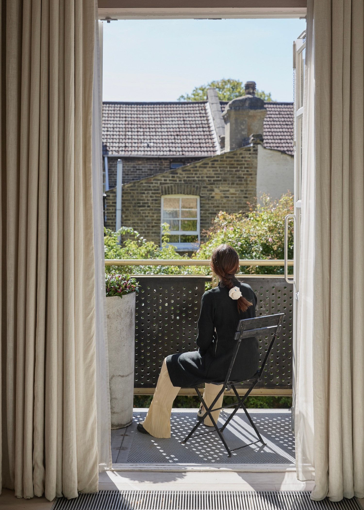
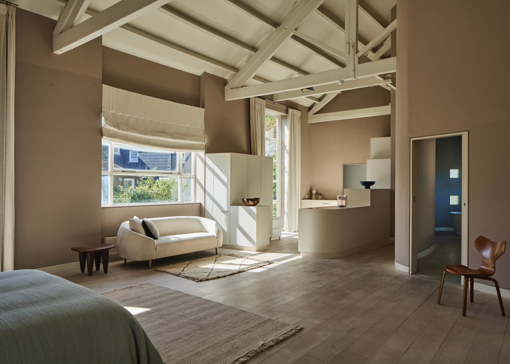
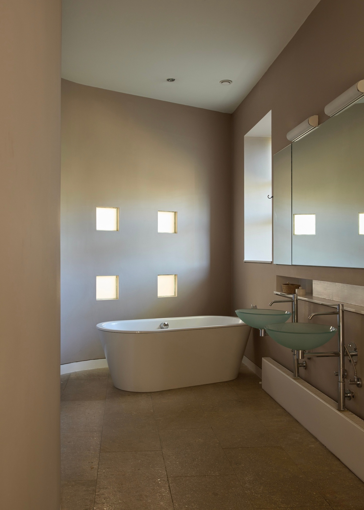
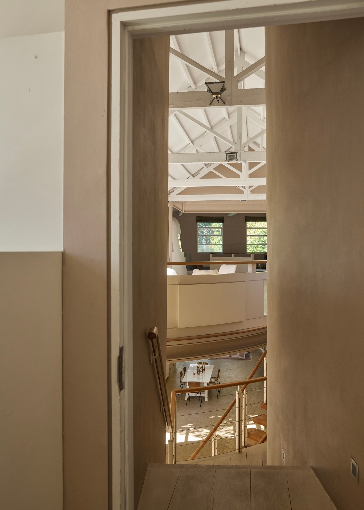


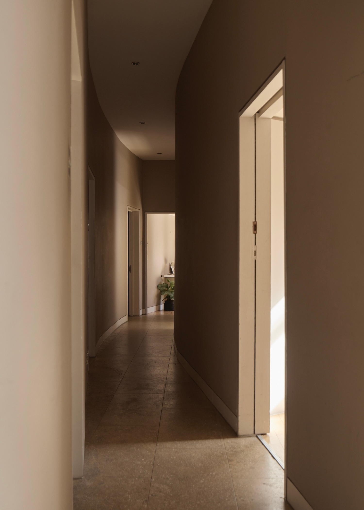
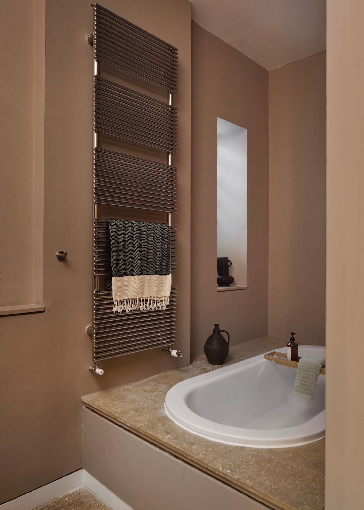

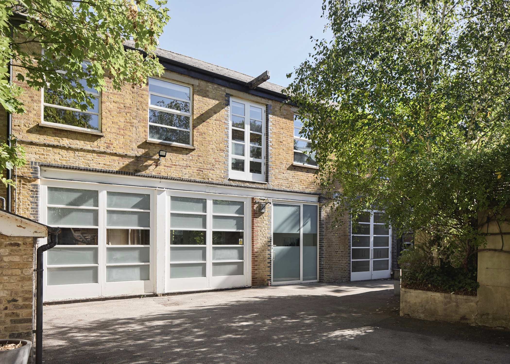


Amidst the hedonistic optimism of rave culture, neon, flannel and the rebellious bombs of grunge and hip hop, the 1990s bore a revolution in the conversion of industrial buildings for contemporary living, when they weren’t being used as venues of course. The recognition of many former Victorian warehouses for their physical and spatial attributes gave us some of London’s finest homes. This former glass factory on Candahar Road, designed by 23 Architecture and situated just south of the greens of Battersea Park, the River Thames and the vibrant gastronomy and bars of Battersea Square, is an extreme example of that reinvention. It combines almost 7,000 sq ft of incredible double-height spaces, south-facing light, windows filled with surrounding greenery and a position so discreet, behind its own private driveway and garden, that few even know it’s there.
At the northern tip of the street, high vehicular gates open to a massive forecourt where parking for many vehicles is possible. In fact, the space is so large that the current owners had the forethought to successfully achieve planning permission in 2024 for a new three-bedroom house designed by Powell Tuck Associates; an opportunity that awaits its new custodian.