The Avenue

The Avenue

Petersfield, Hampshire

£3,500,000

Freehold

brick paving and plaster ceiling in petersfield house

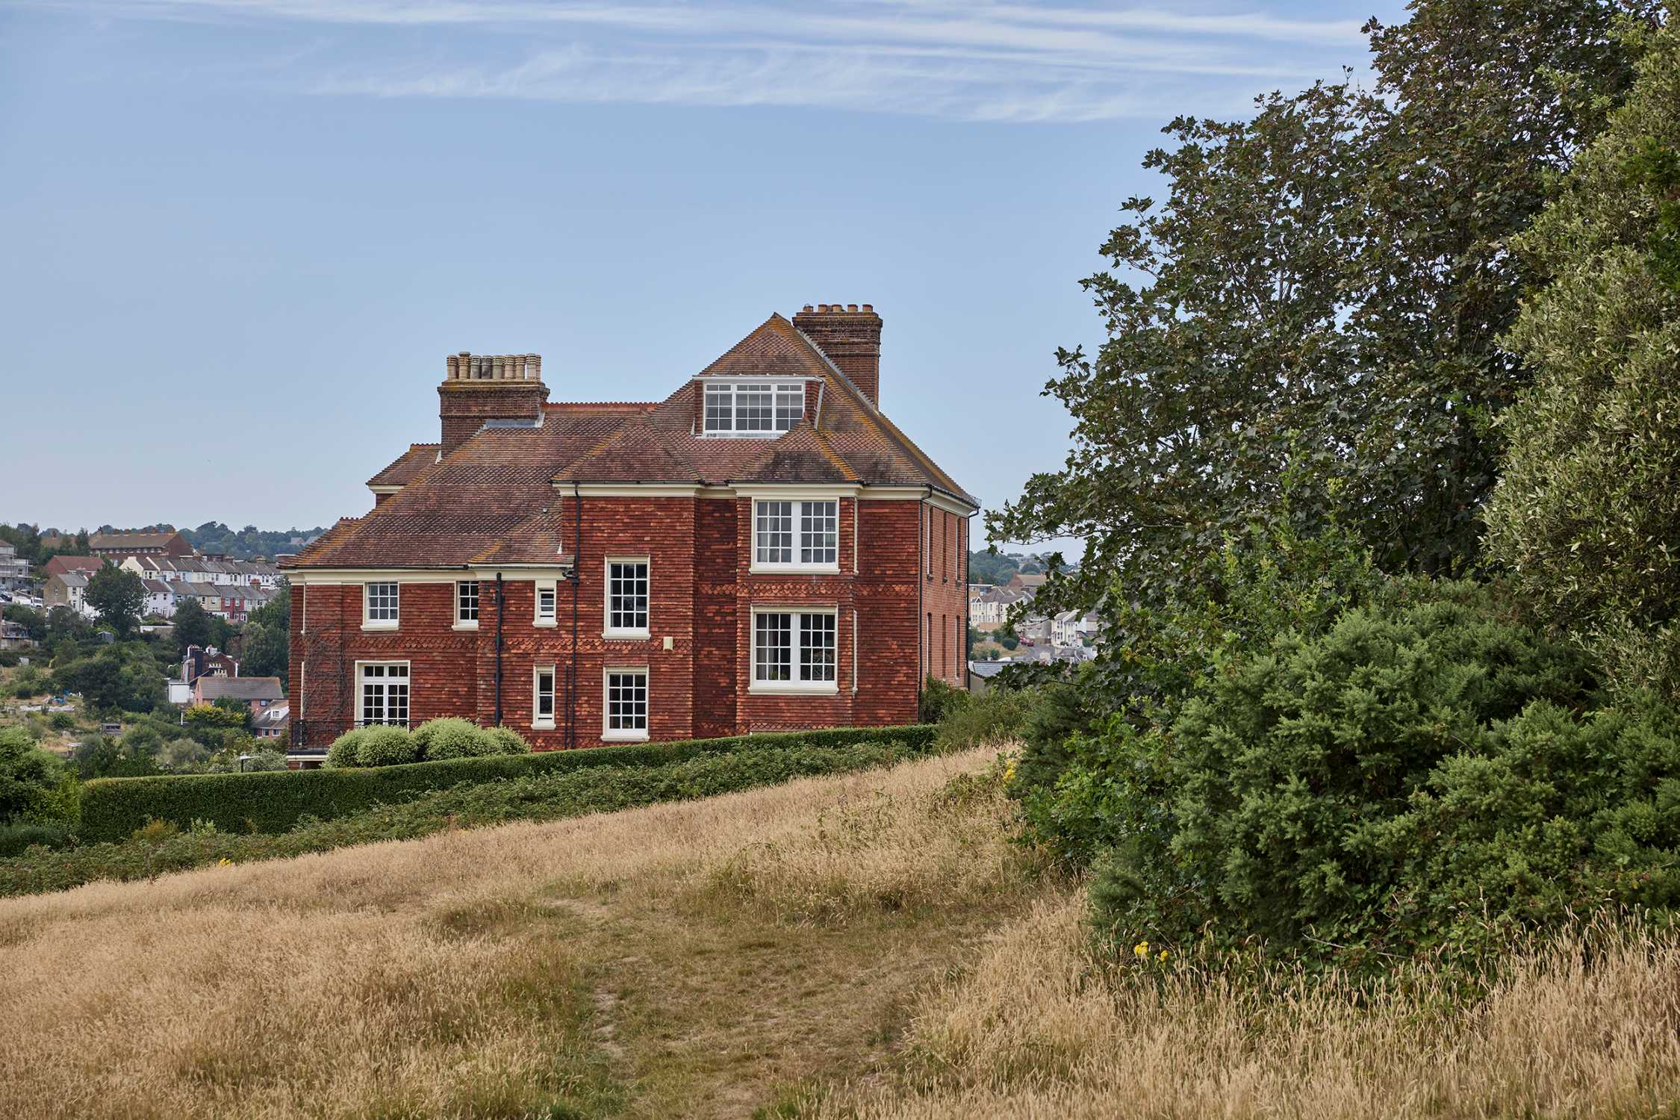
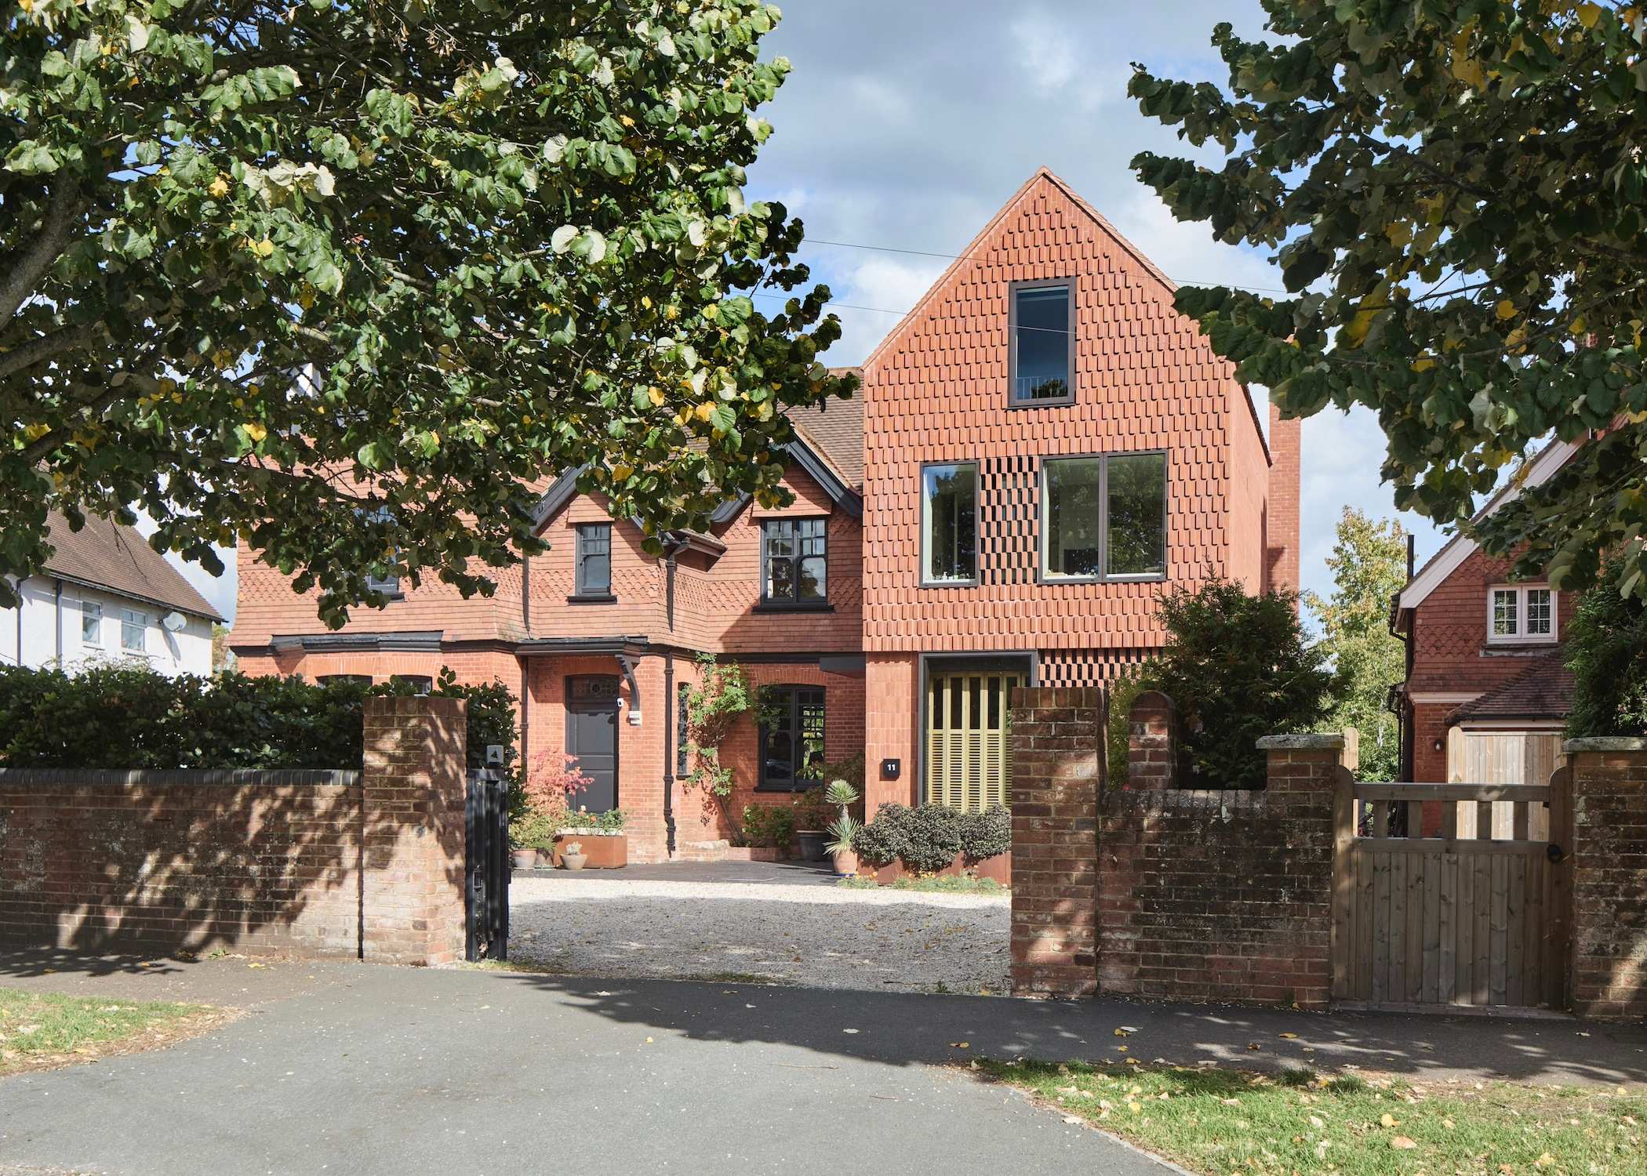
On one of central Petersfield’s most desirable roads, a splendid reinterpretation and extension of a detached Arts and Crafts house has been completed to a sensitive and imaginative design by the architect, Robin Lee. It combines a carefully crafted brick façade that mirrors the existing period elements in contemporary form and wraps the footprint with a Douglas Fir extension at the side and rear, taking the overall interior to over 4,600 sq ft. The current arrangement provides five bedrooms, a fantastic vaulted study and a superb circulation of ground-floor spaces where glazing fills the high ceilings and frames over 3,500 sq ft of exotically planted garden beyond a substantial brick terrace. 

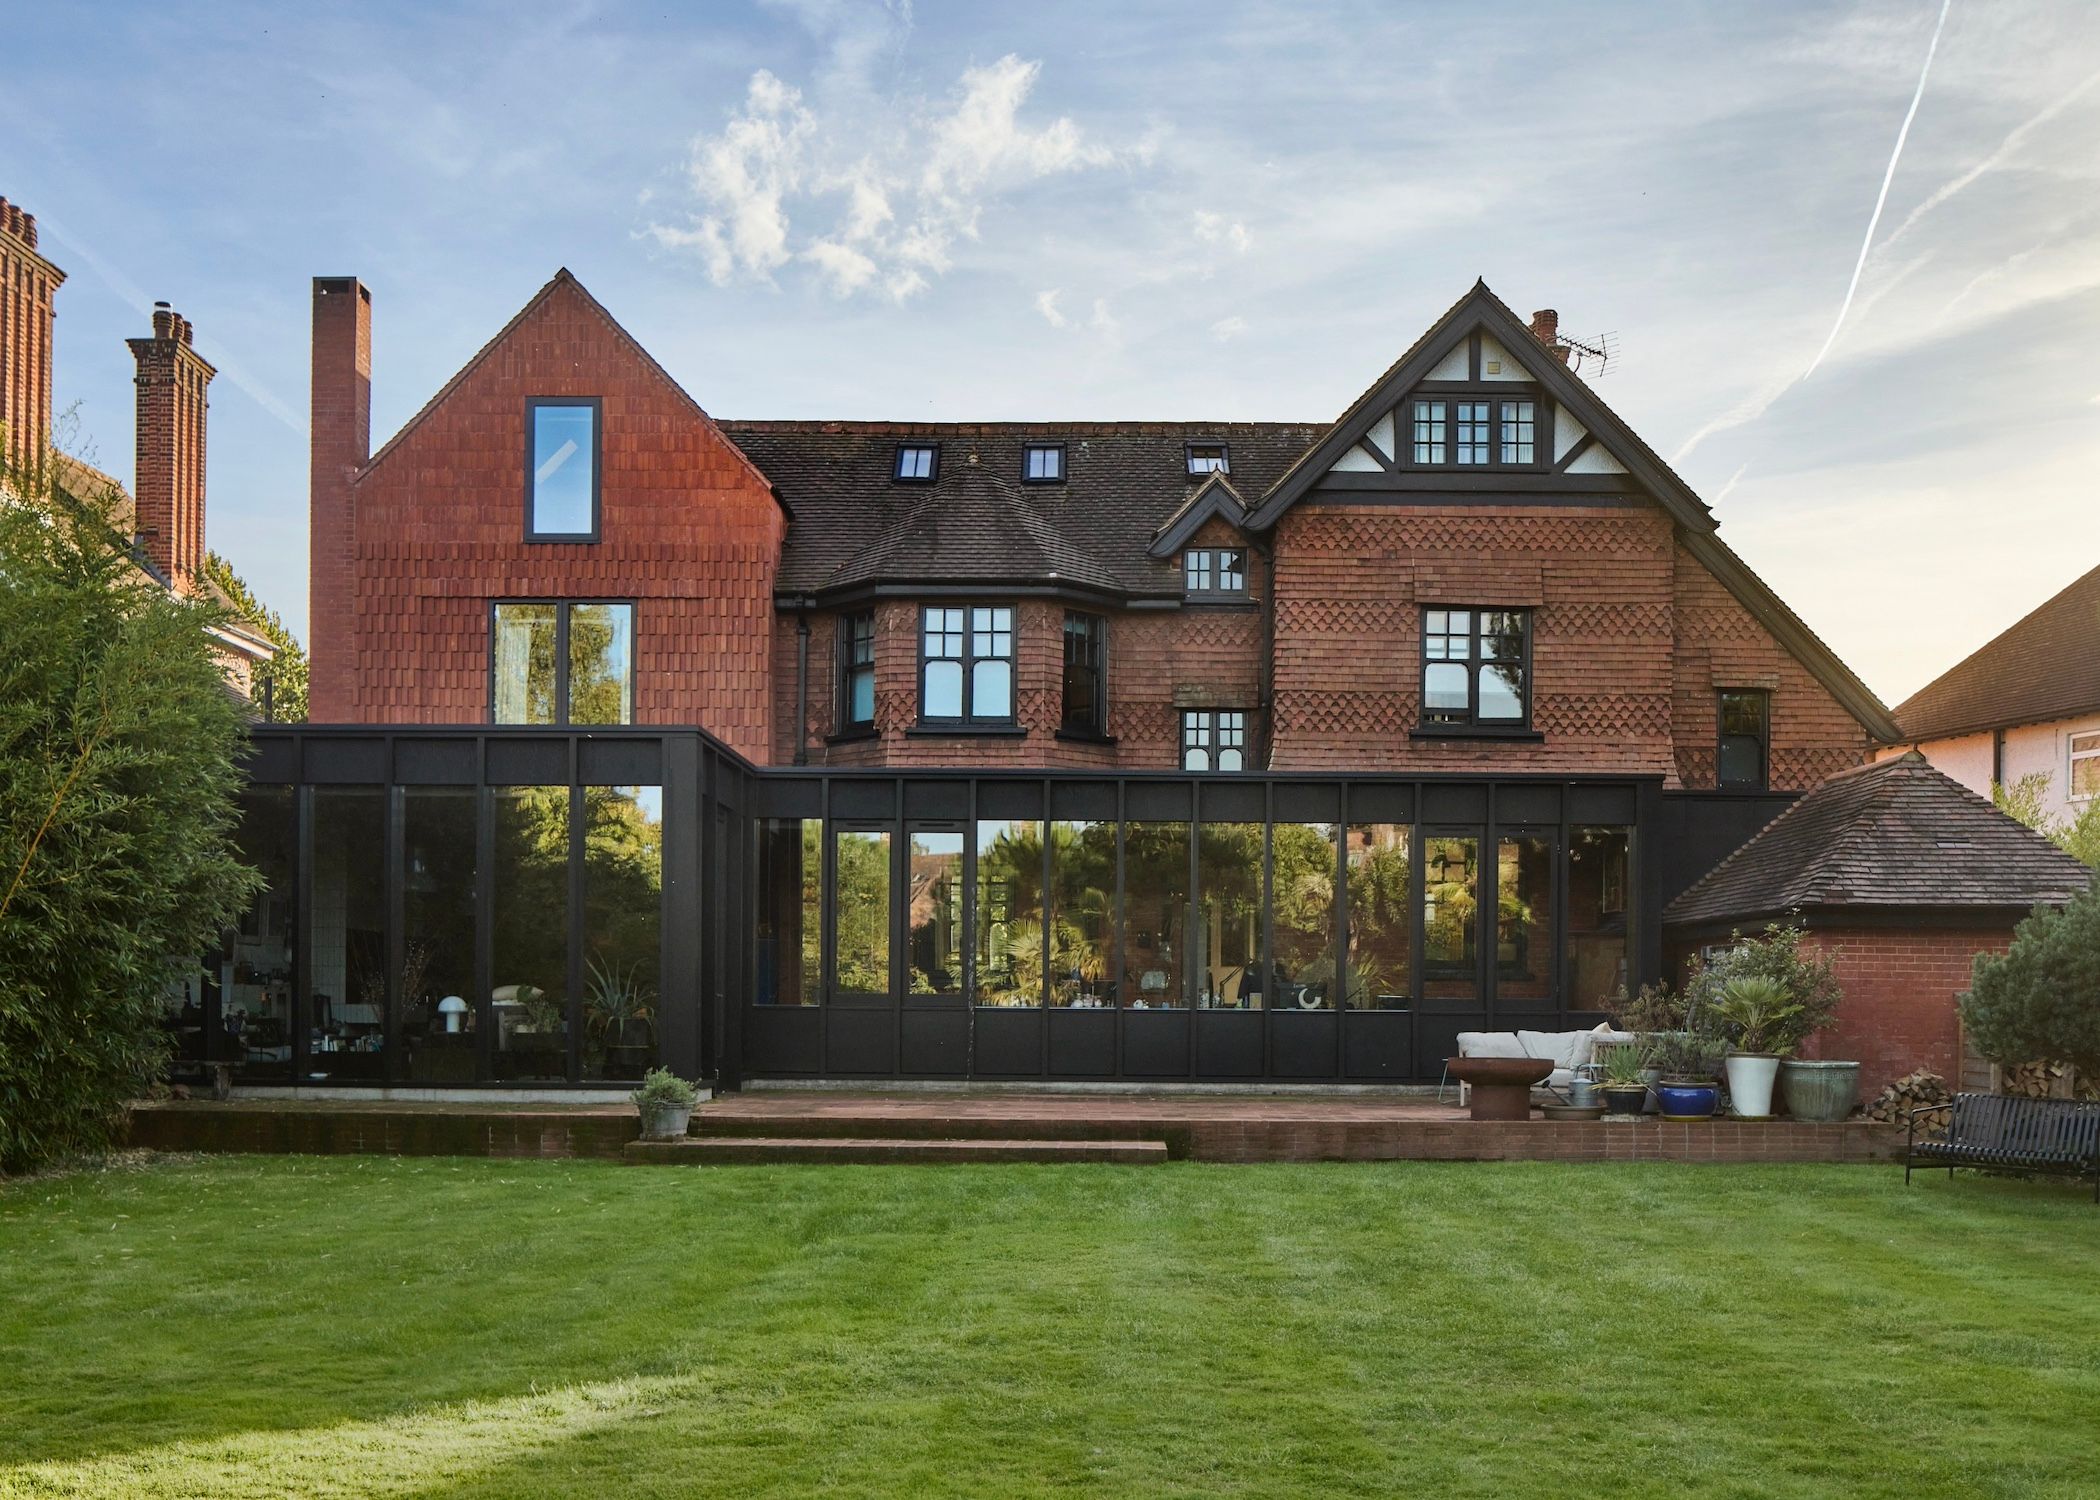
The house is set far back from the quiet residential street behind a large, gated gravel forecourt with space for several vehicles. The intervention here is subtle but powerful, leaving the red-brick lower portion and hung-tiled upper level of the original house intact, while adding a contemporary adaptation to the side as well as an overall symmetry. This contextual, sensitive addition continues the use of red brick but flips the application of bricks around the ‘flattened bay’ to a vertical profile and employs a variety of coursing patterns above to create shadow, texture and a visual dialogue with the hung tiles of the original built in 1903.
douglas fir framing and glazing into petersfield house

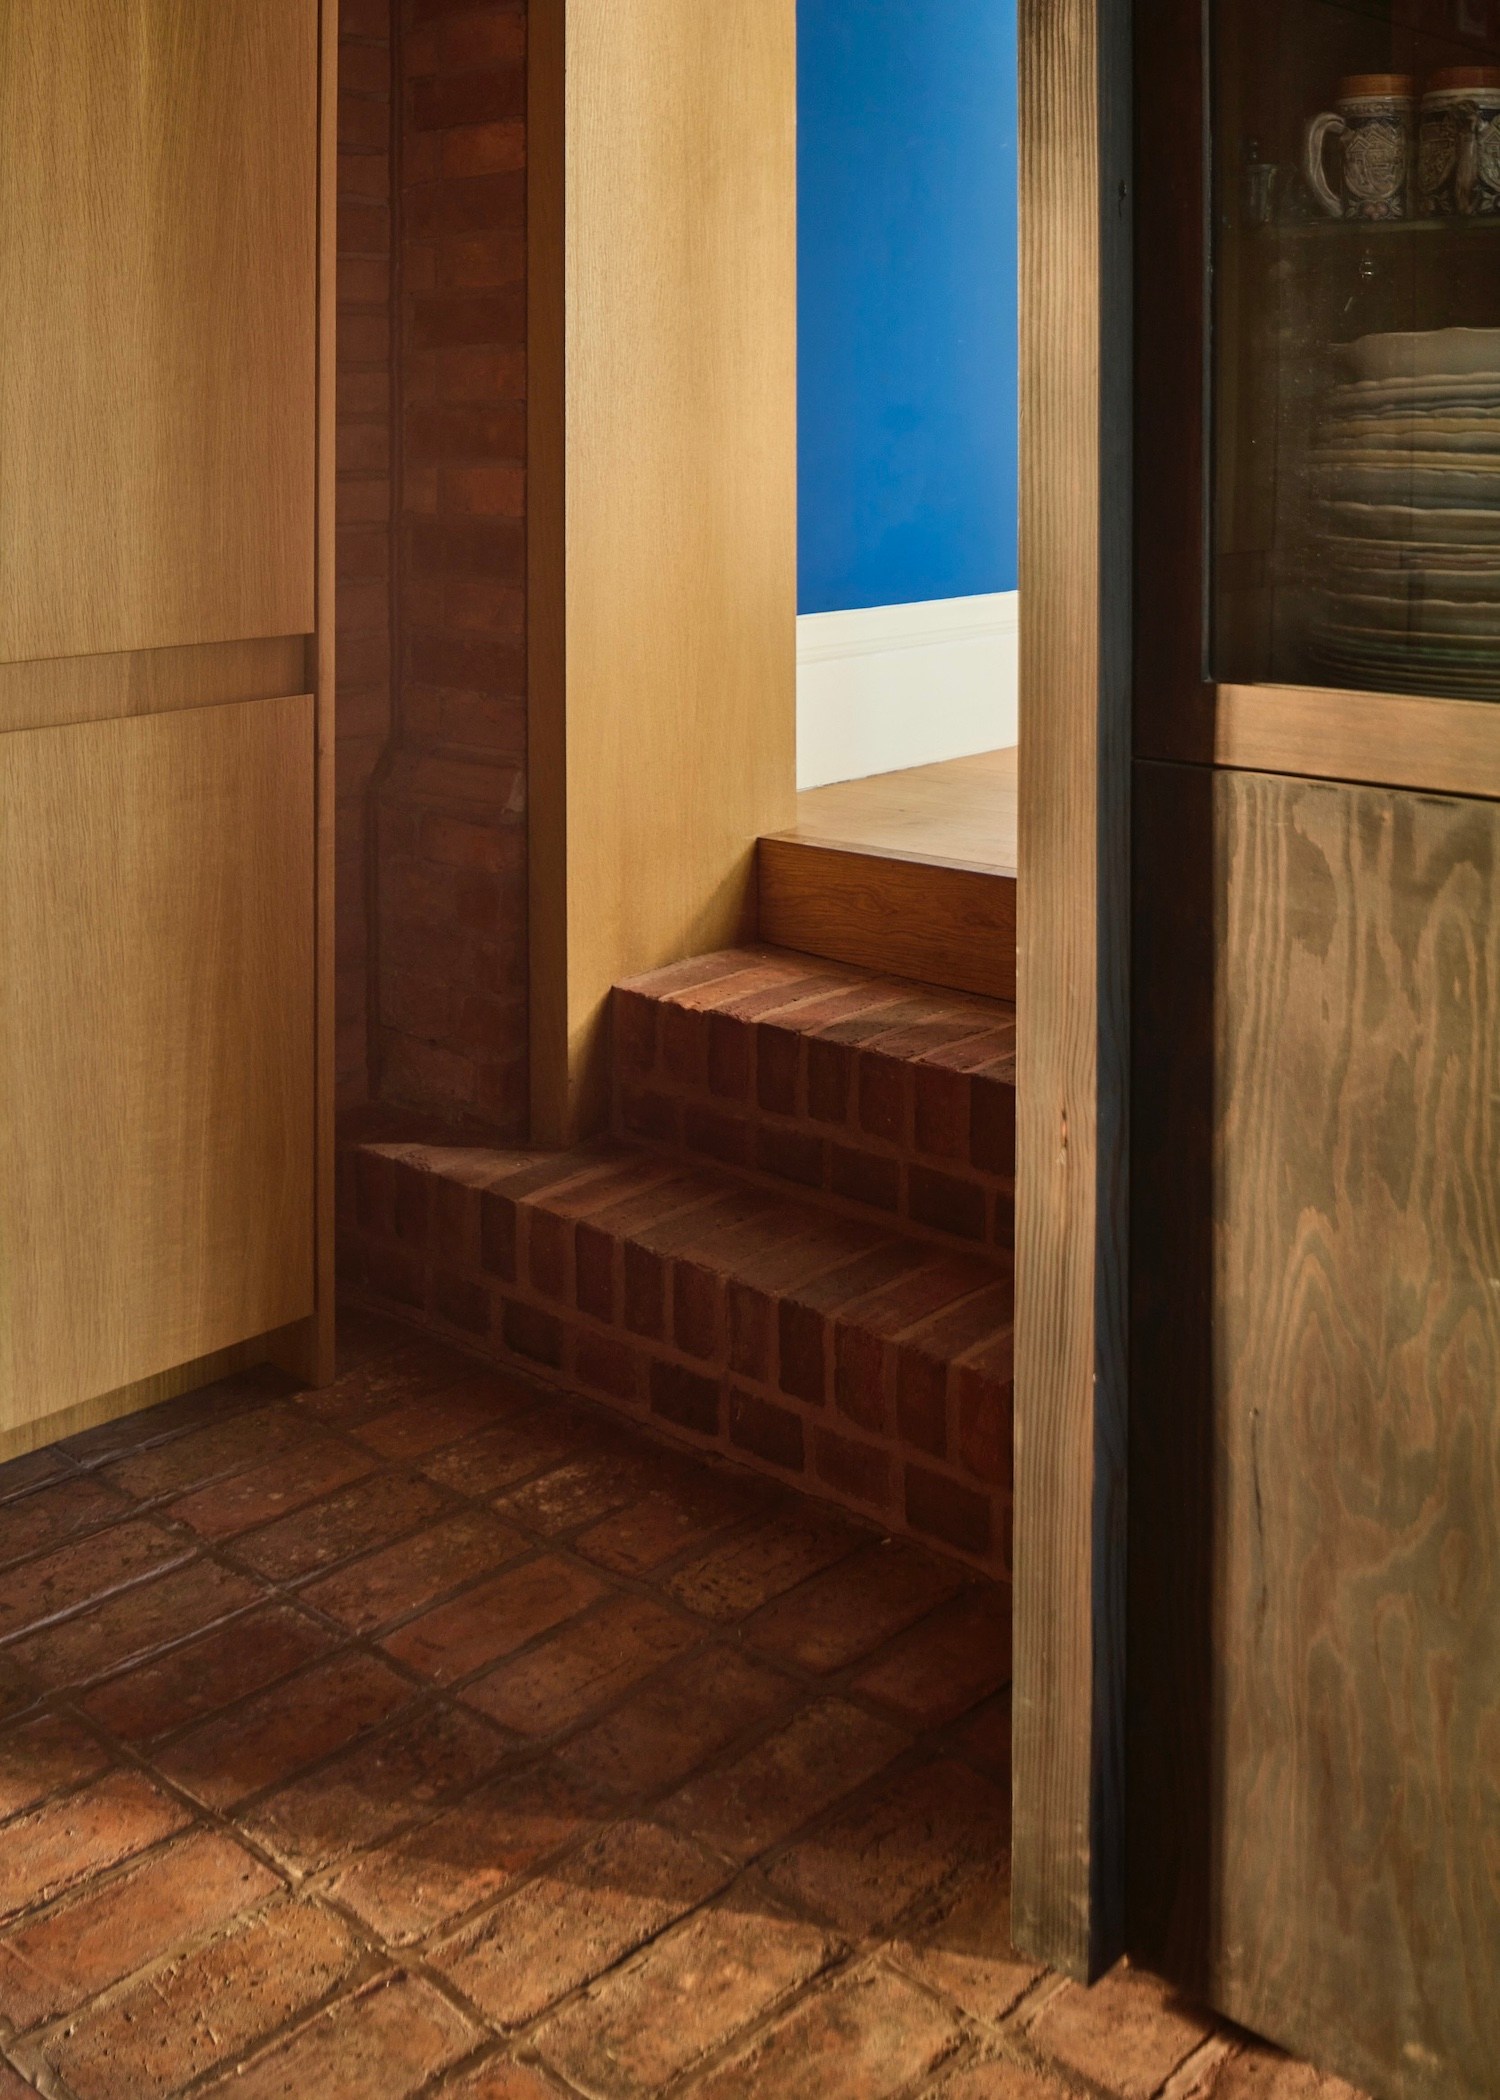
This new side section has become the new formal entrance; a brick-paved hallway and boot room with oak joinery, and a decorative, brick brise soleil over one half of the ‘bay’ that casts a moving chequerboard of light on its walls and floor throughout the day.

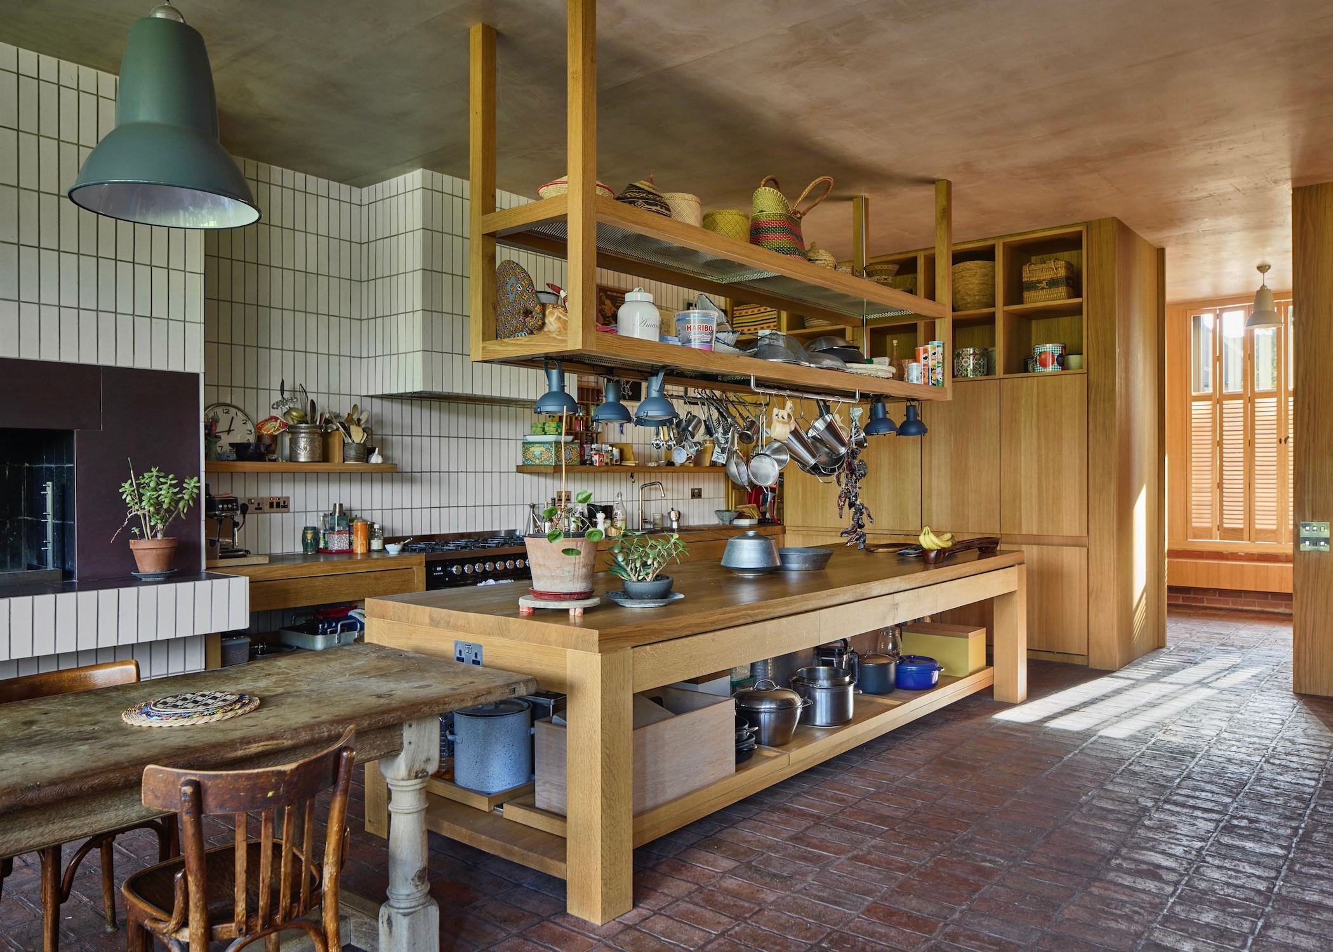
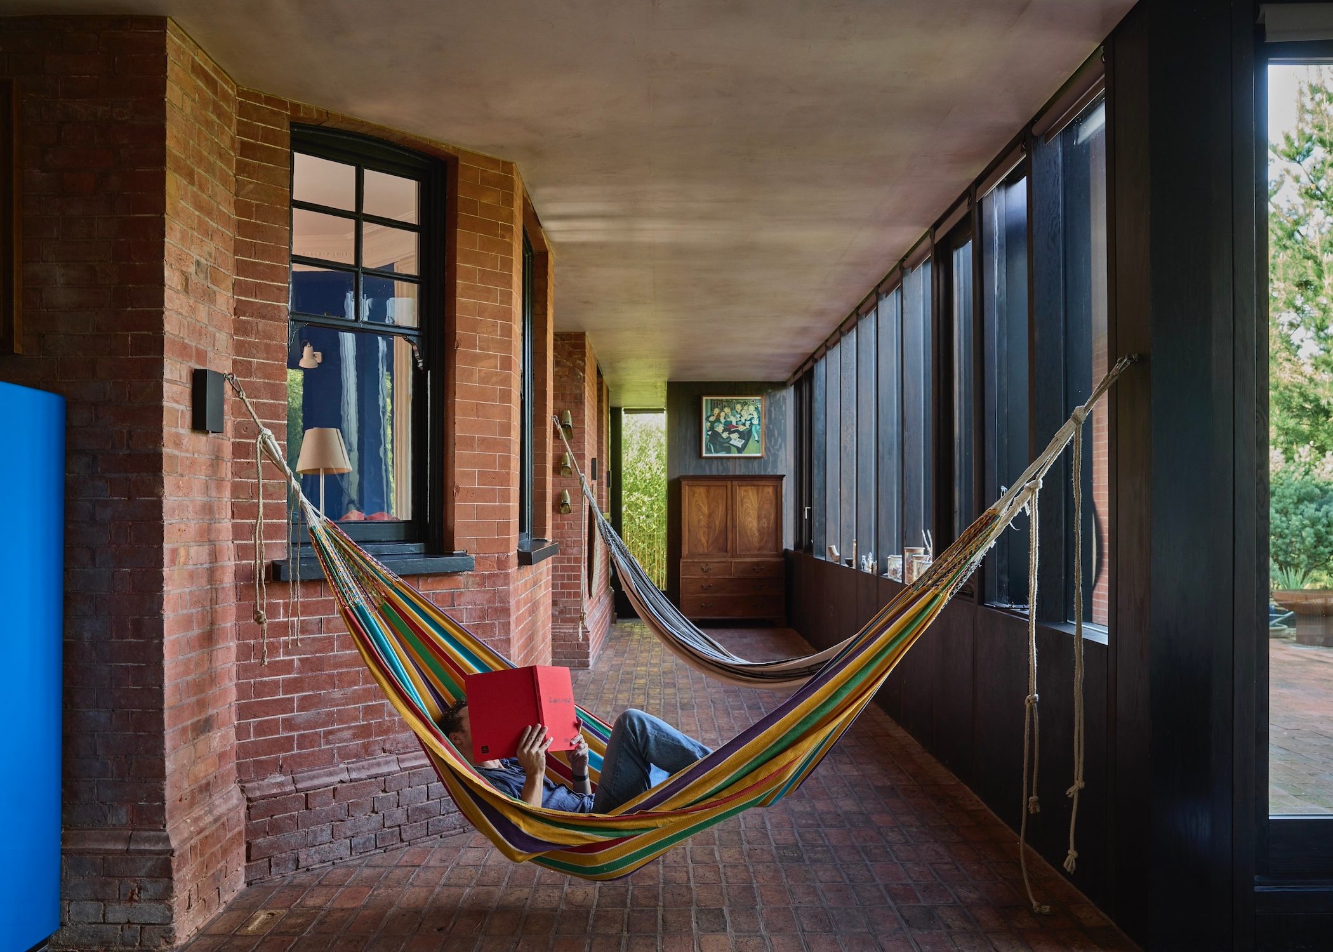
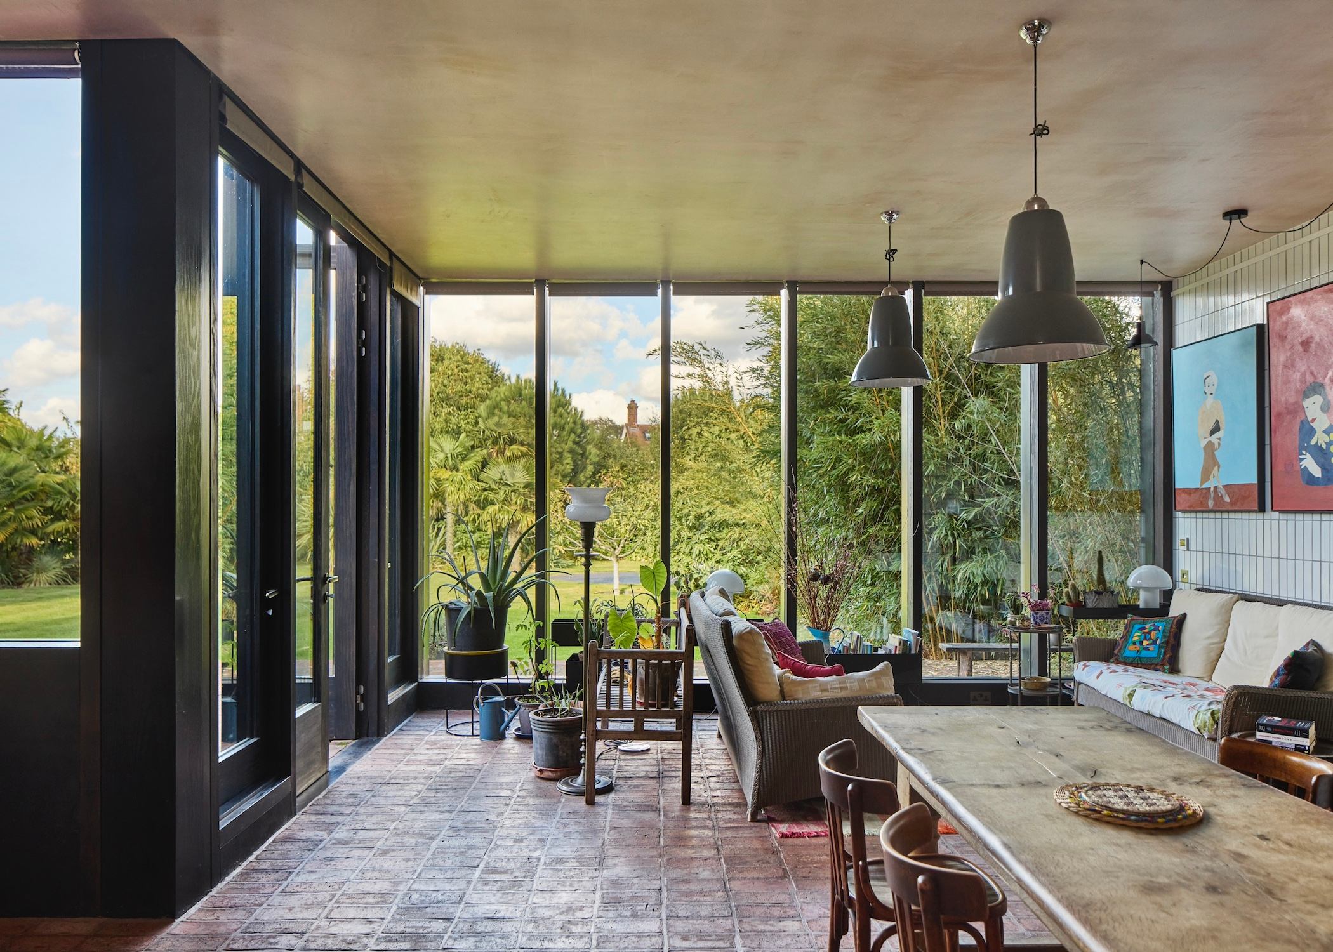
The brick underfoot was salvaged from a farmstead in the Hampshire countryside that went on to become another of Robin Lee’s notable projects. It continues into the kitchen and throughout the side and rear extension giving a robustness to the ground floor, while providing excellent thermal qualities; retaining the warmth of underfloor heating in the winter months and cooling the space in the summer. 

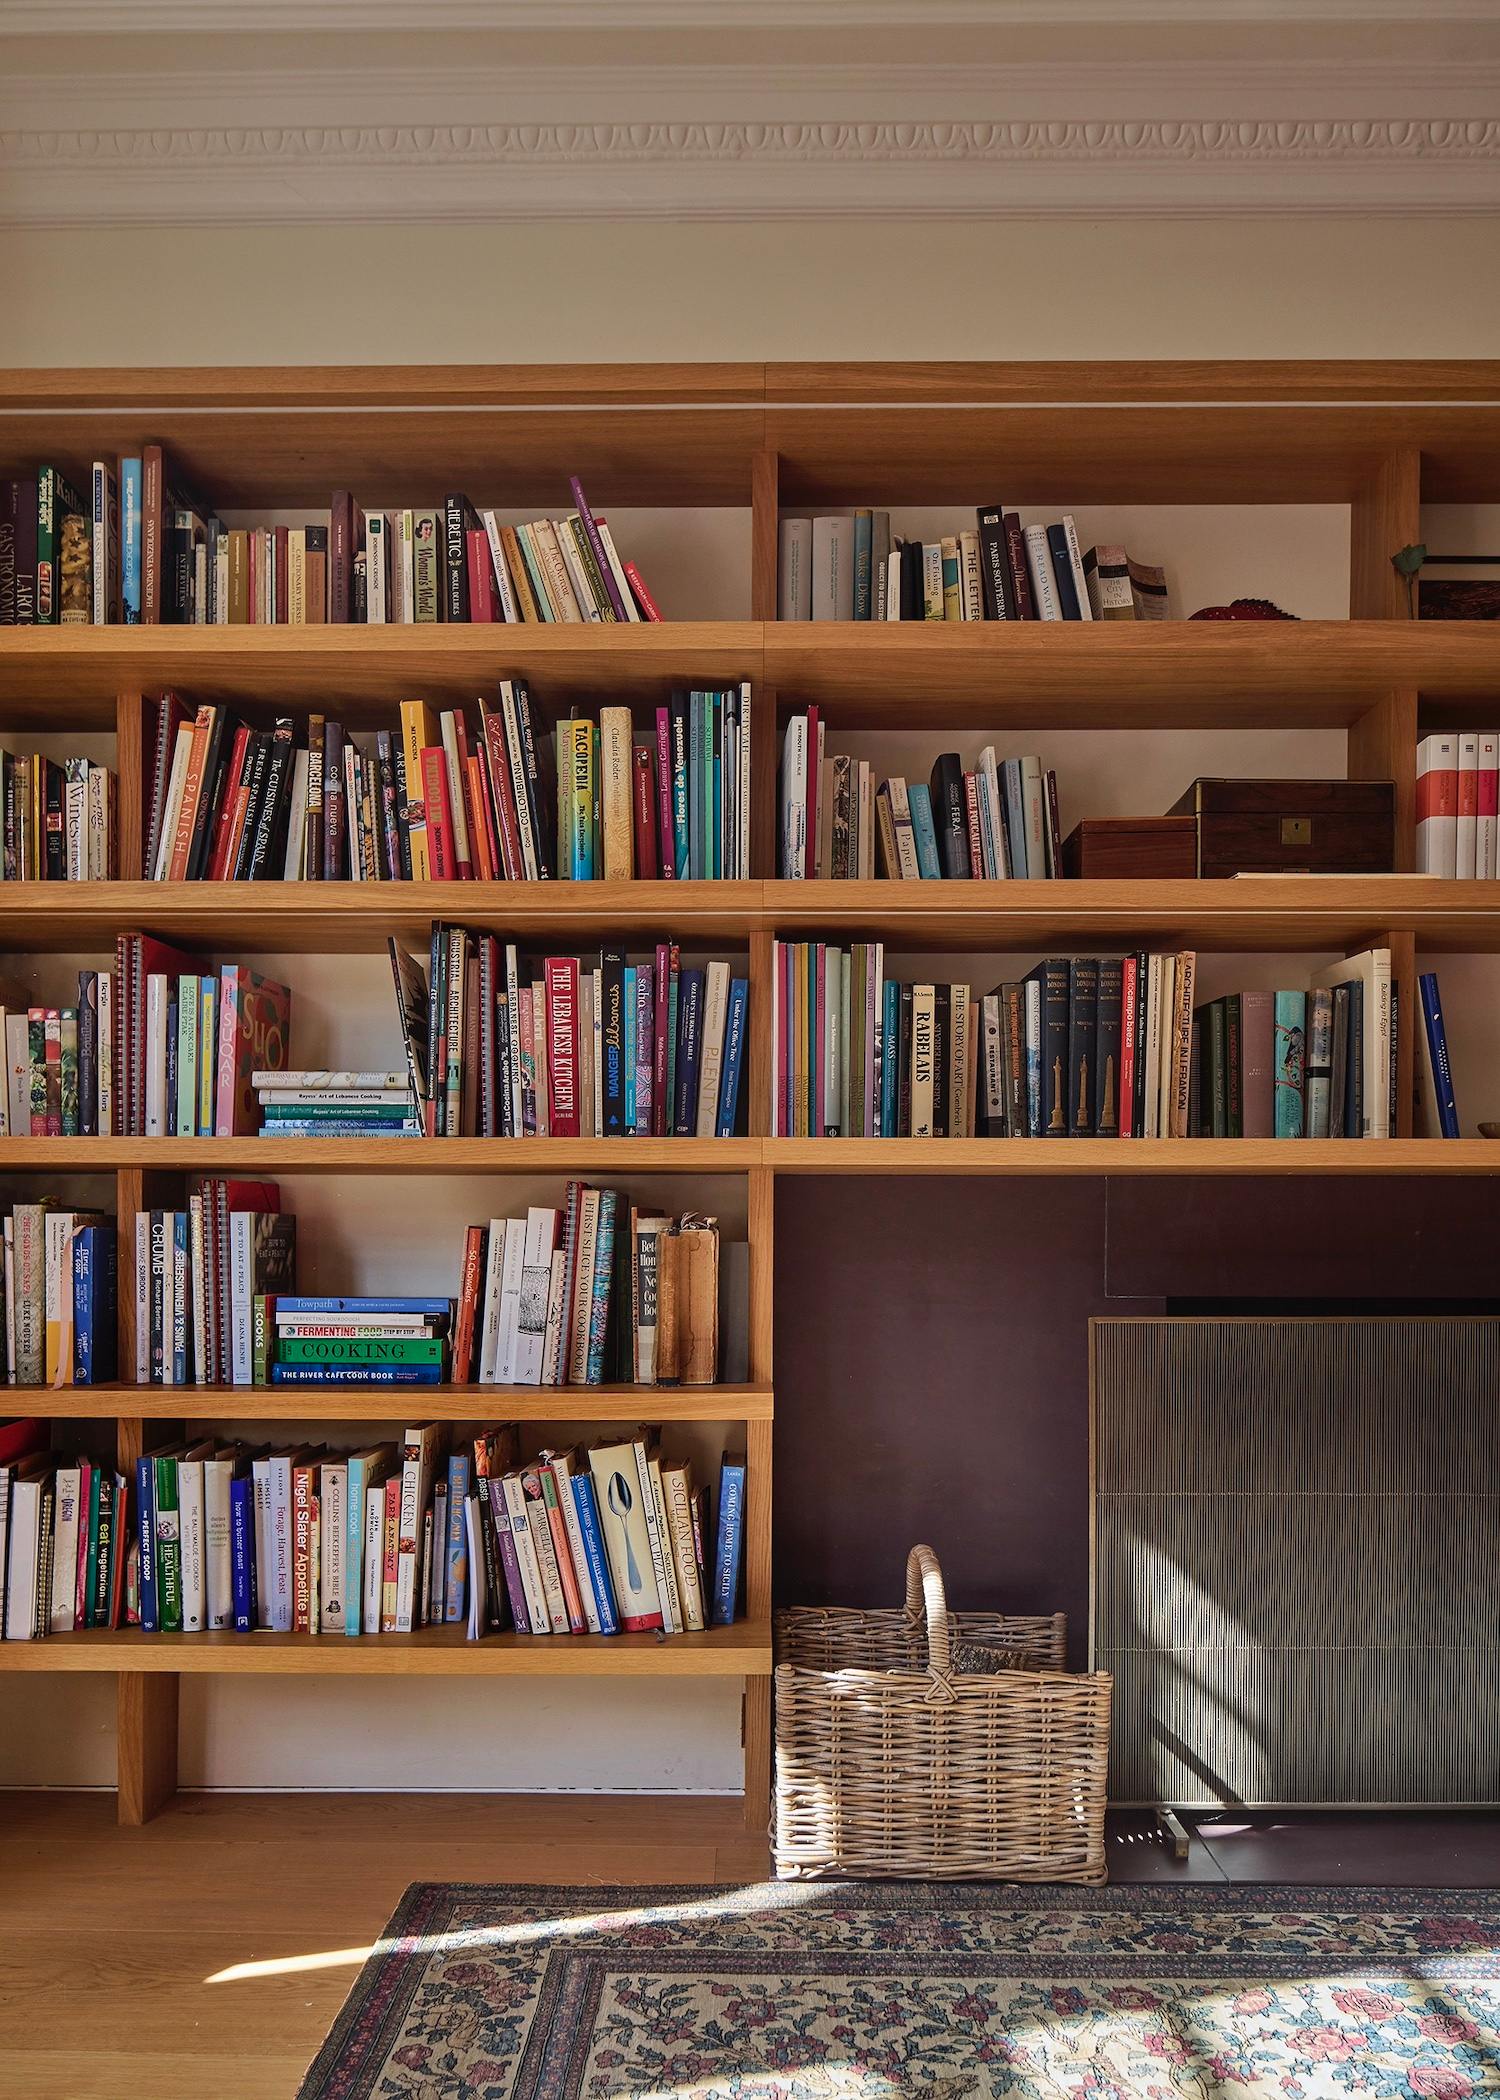
The house was designed for a family of cooks and the space given to the kitchen is a testament to their flow of life. White glazed bricks line the kitchen wall behind oak joinery, worktops and open shelves. A chimney breast protrudes into the dining area and contains within it a recessed fireplace at worktop level for open-fire cooking. The ceiling is finished in bare plaster, like a shimmering reflection of the brick floor beneath. Beyond the dining space is a lounge area for spillovers from evening meals and Sunday gatherings.

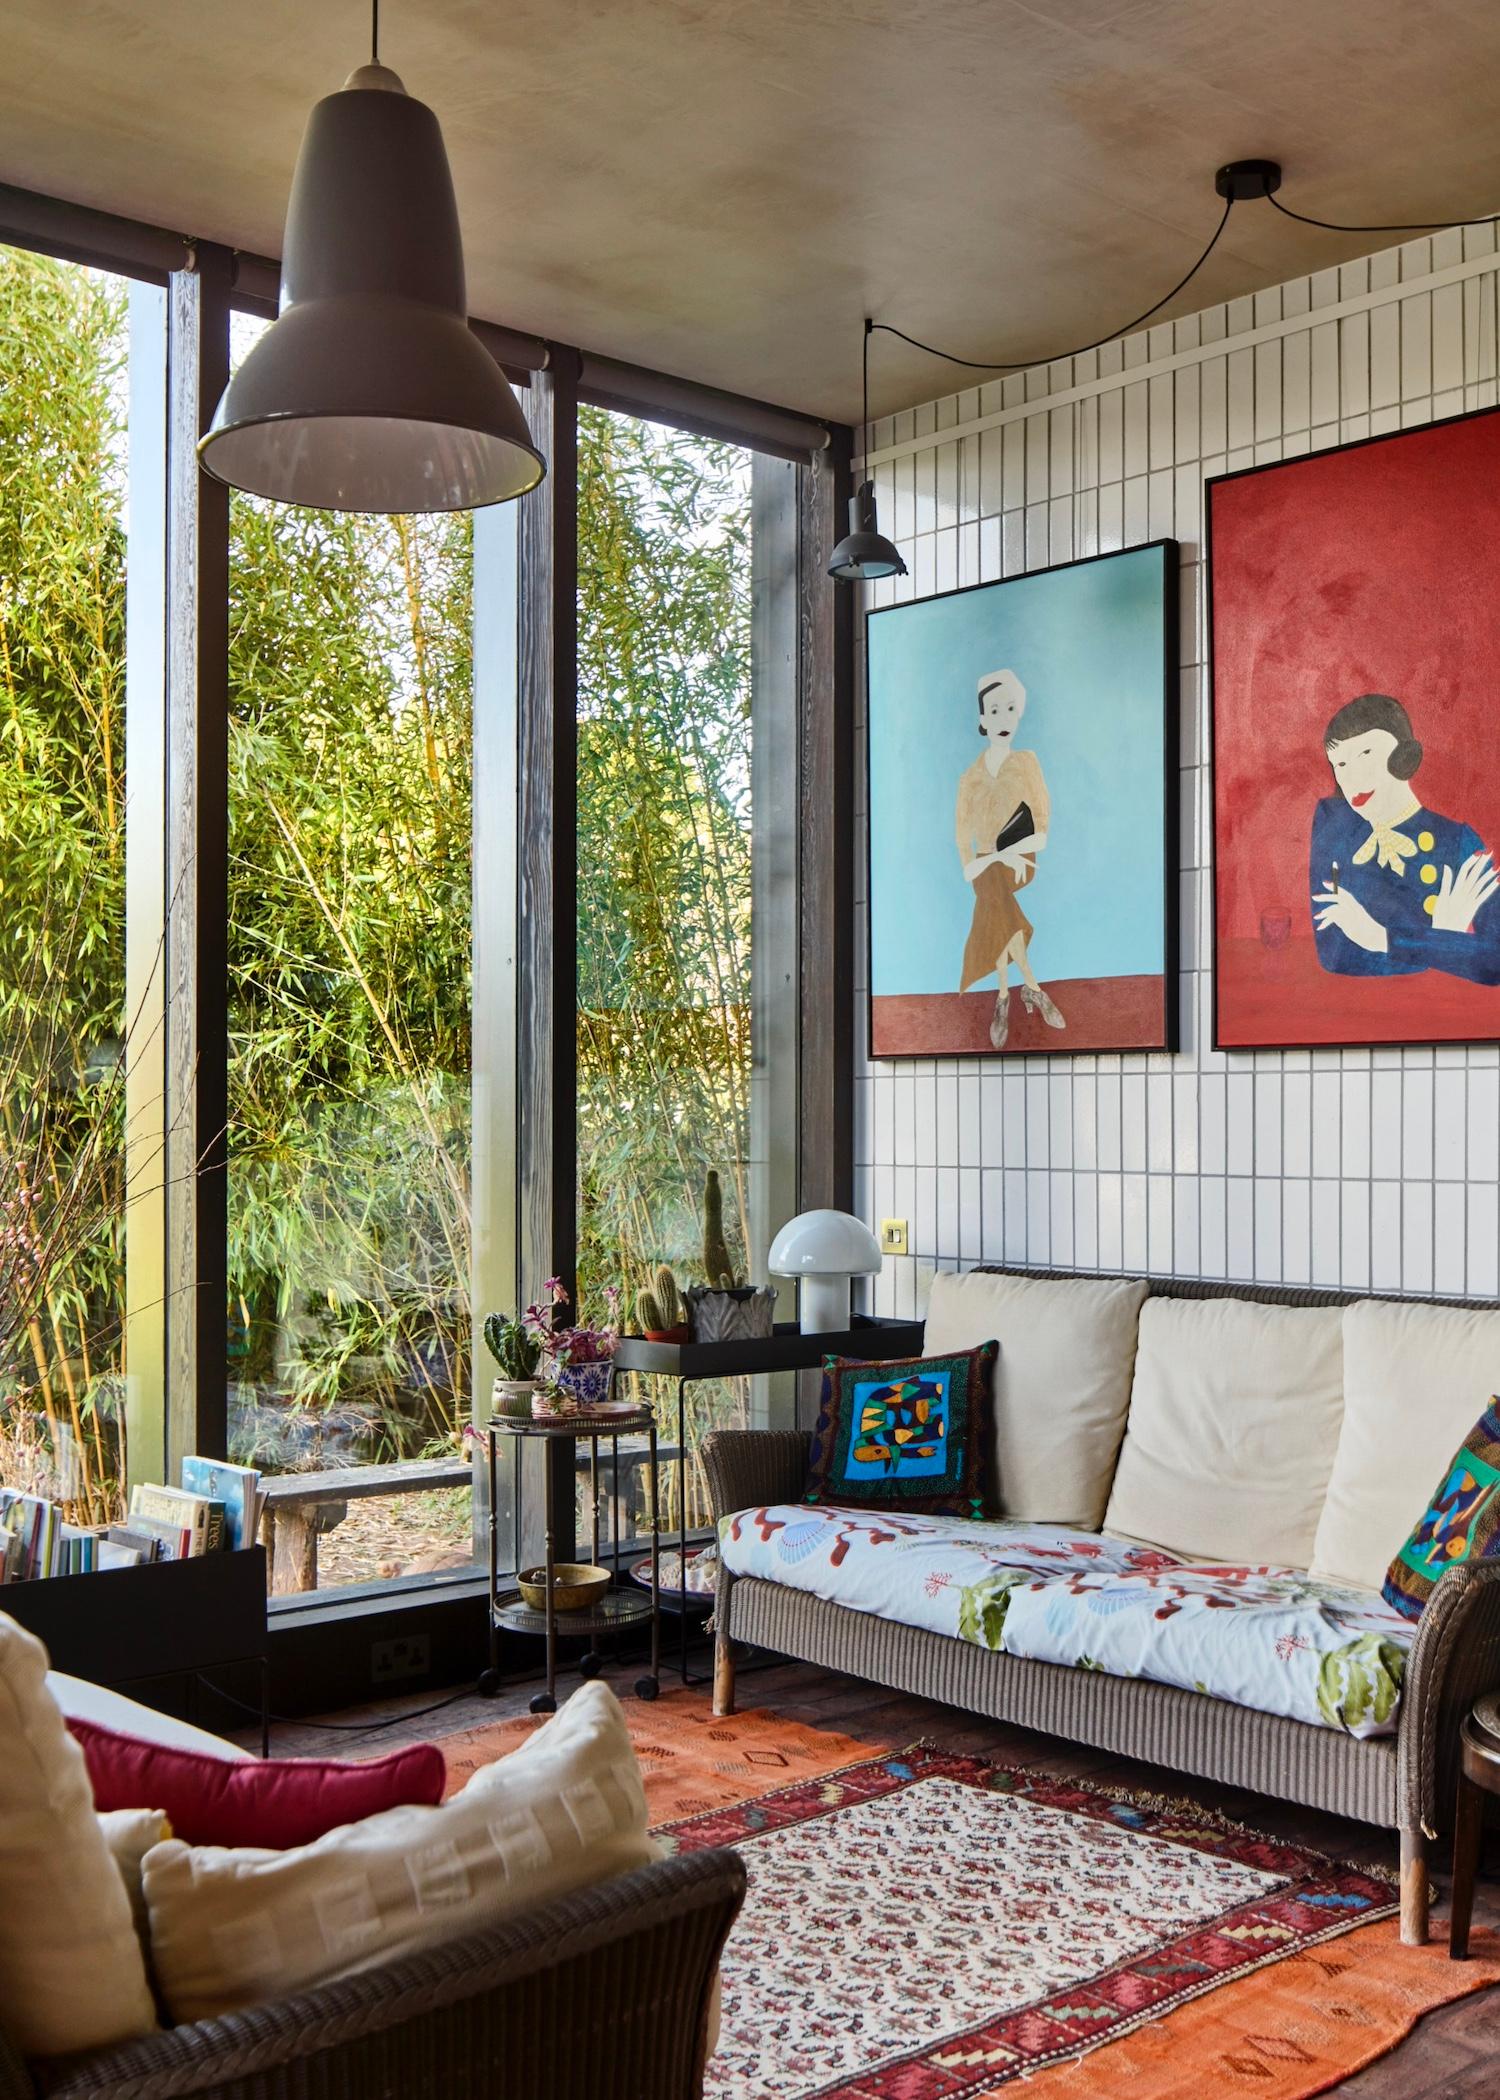
bamboo through window of petersfield house

The extension at the rear is formed of knot-free Canadian Douglas Fir with a black-oiled finish and black anodized flashings. From the garden, the view of the façade, with its huge glazing, is a brilliant, contemporary counterpoint to the ornate tiling of the original house and its villa typology. It was inspired in part by a Victorian glasshouse and intended to wrap the base in a grounding, utilitarian structure. The section that spans the rear aspect acts like a long, wide orangery and serves various functions from office space to yoga room. At the end closest to the dining area, hammocks are hung for reading and siestas.

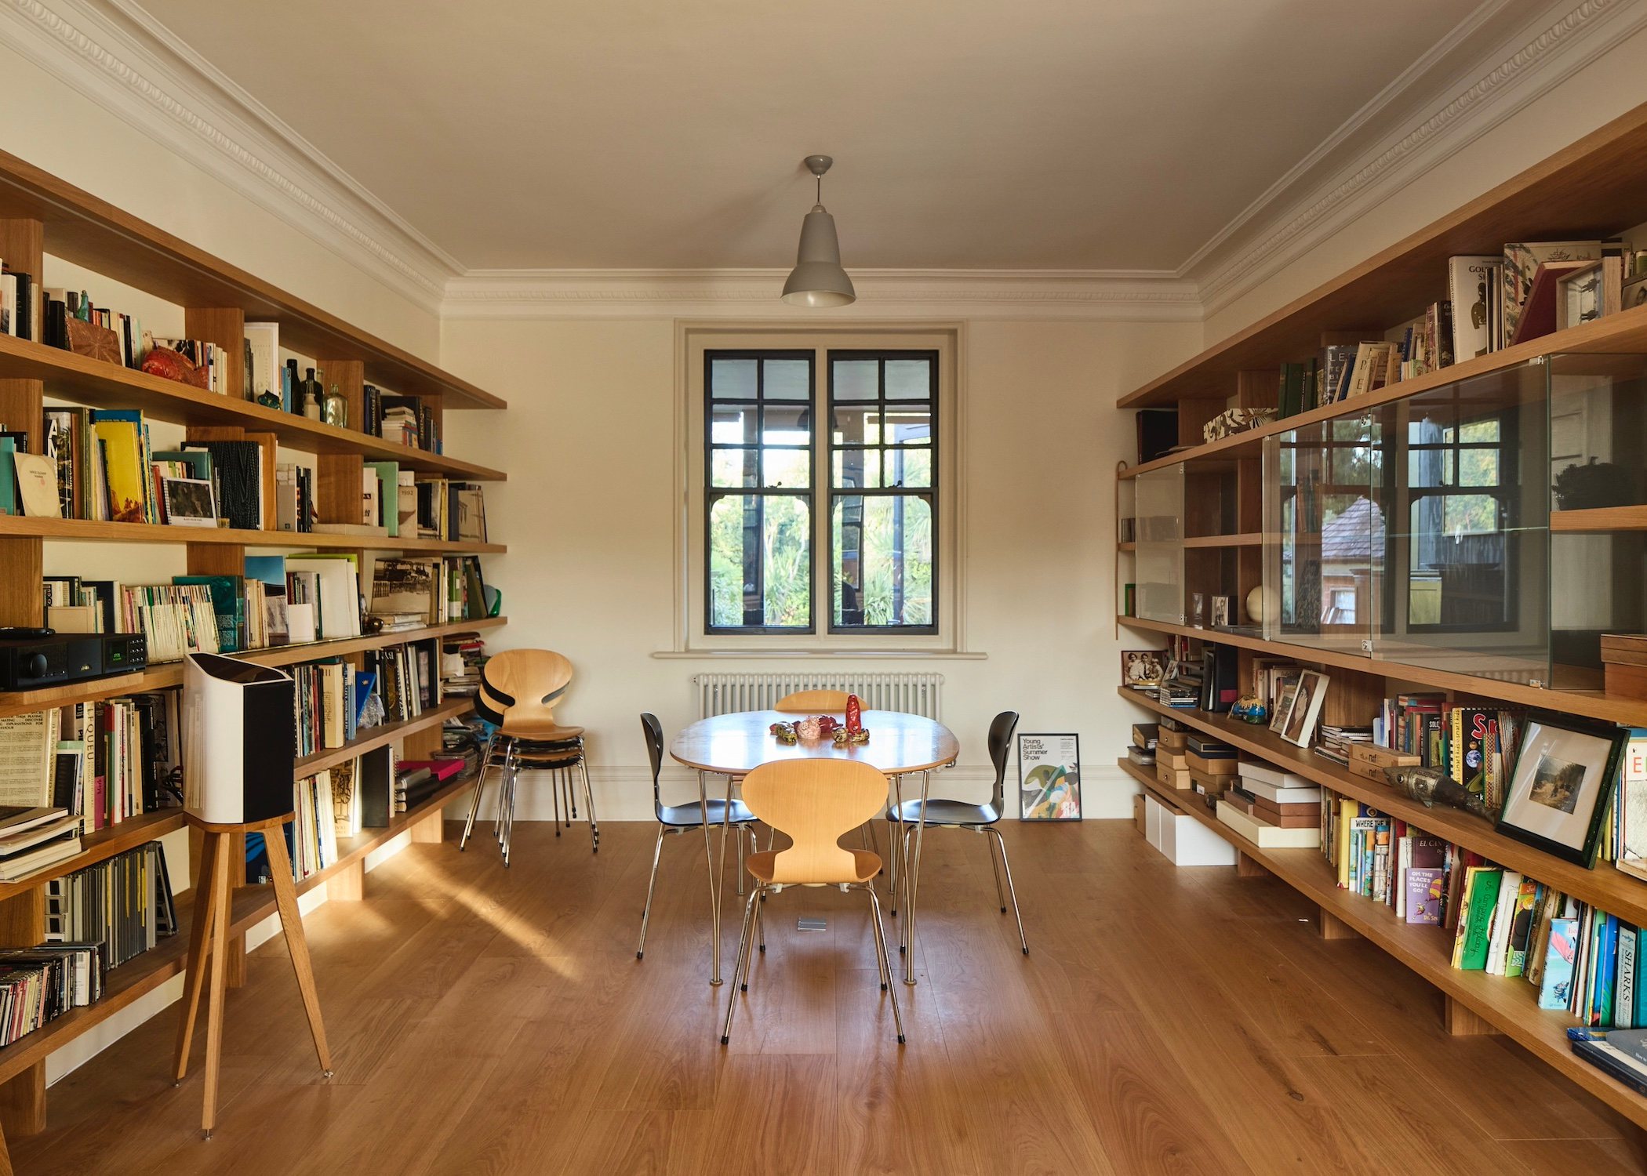
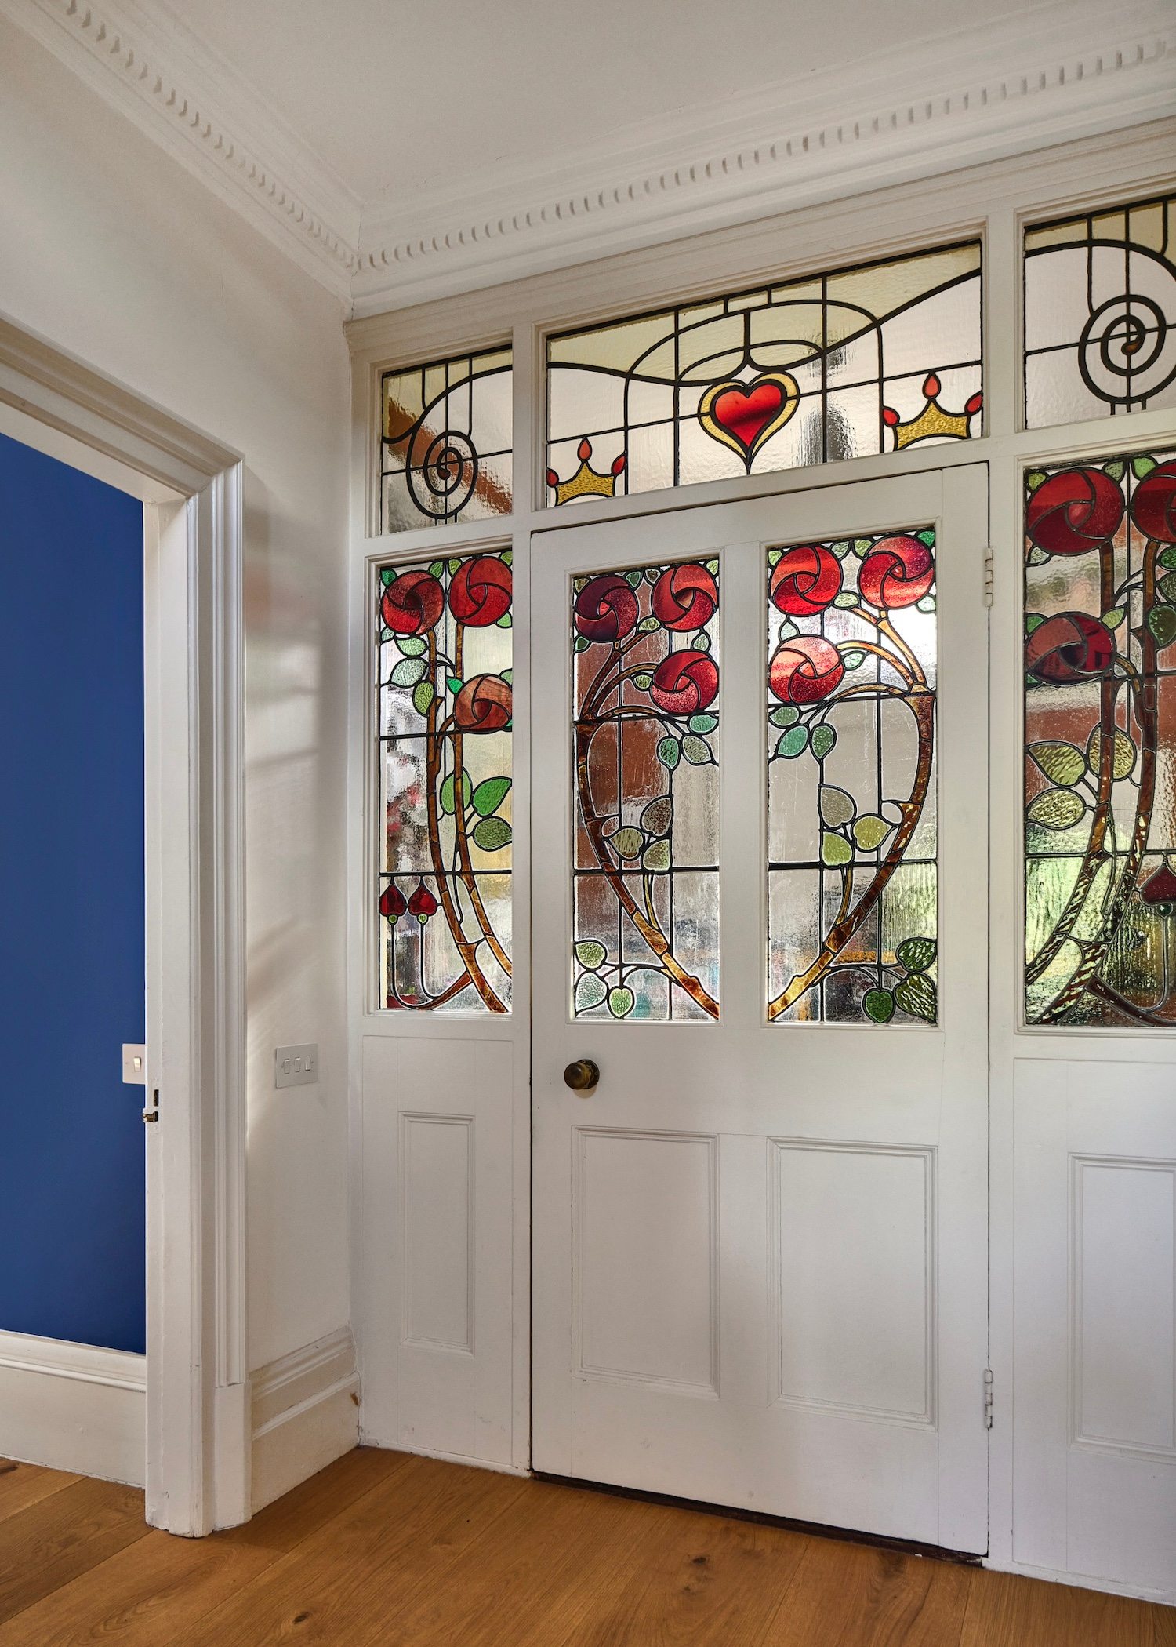
This rear section retains the Edwardian exterior walls, bays, windows and doors of the original structure, forming a house within a house and giving incredible character to the internal rooms. These comprise a family room in the centre, a wonderfully intimate study behind the original stained-glass doors of the old entrance and cloak room, and a double reception with a fireside lounge, library and creative workspace.

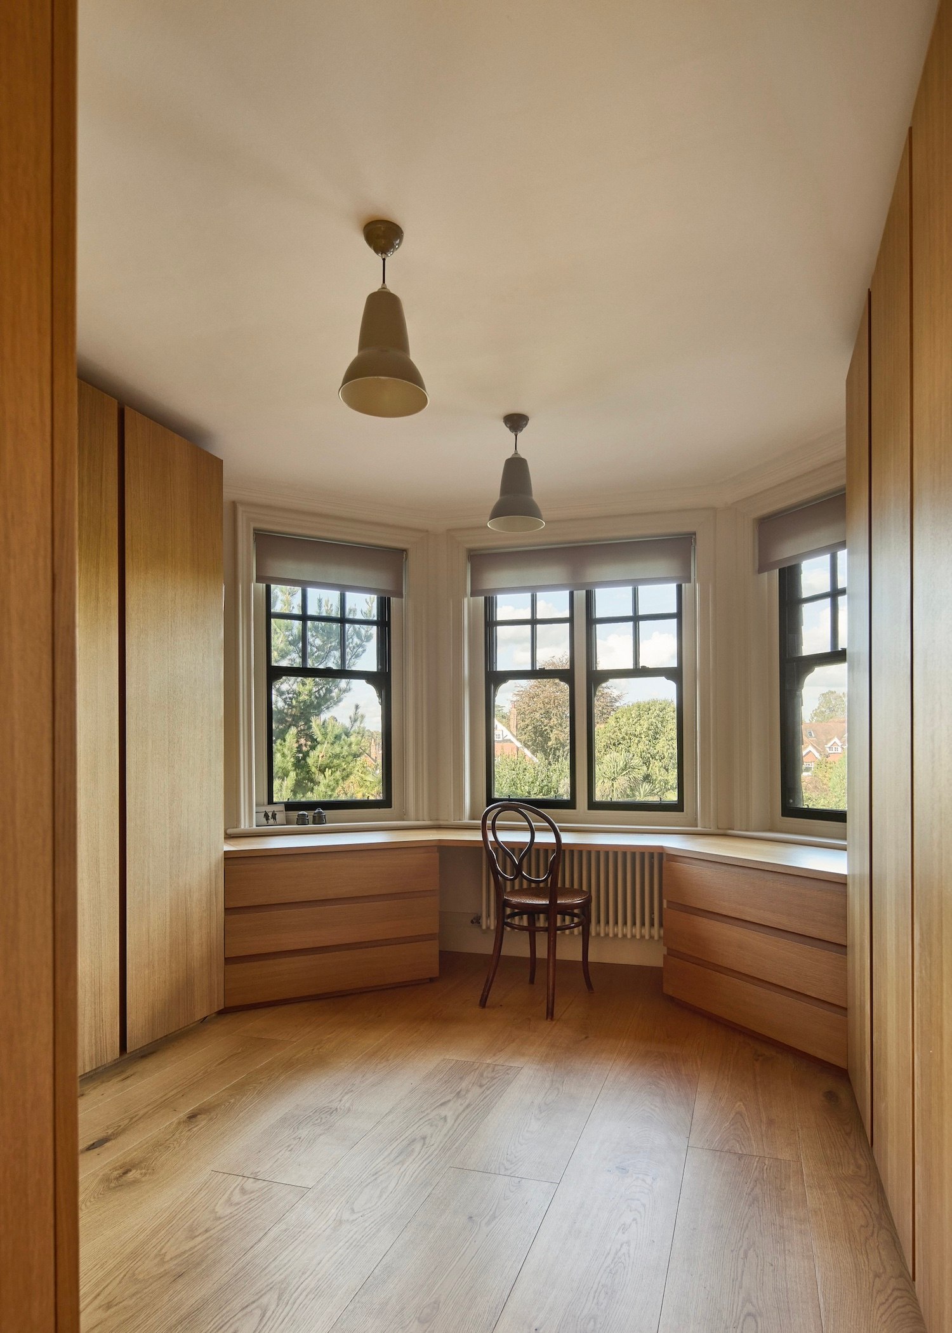
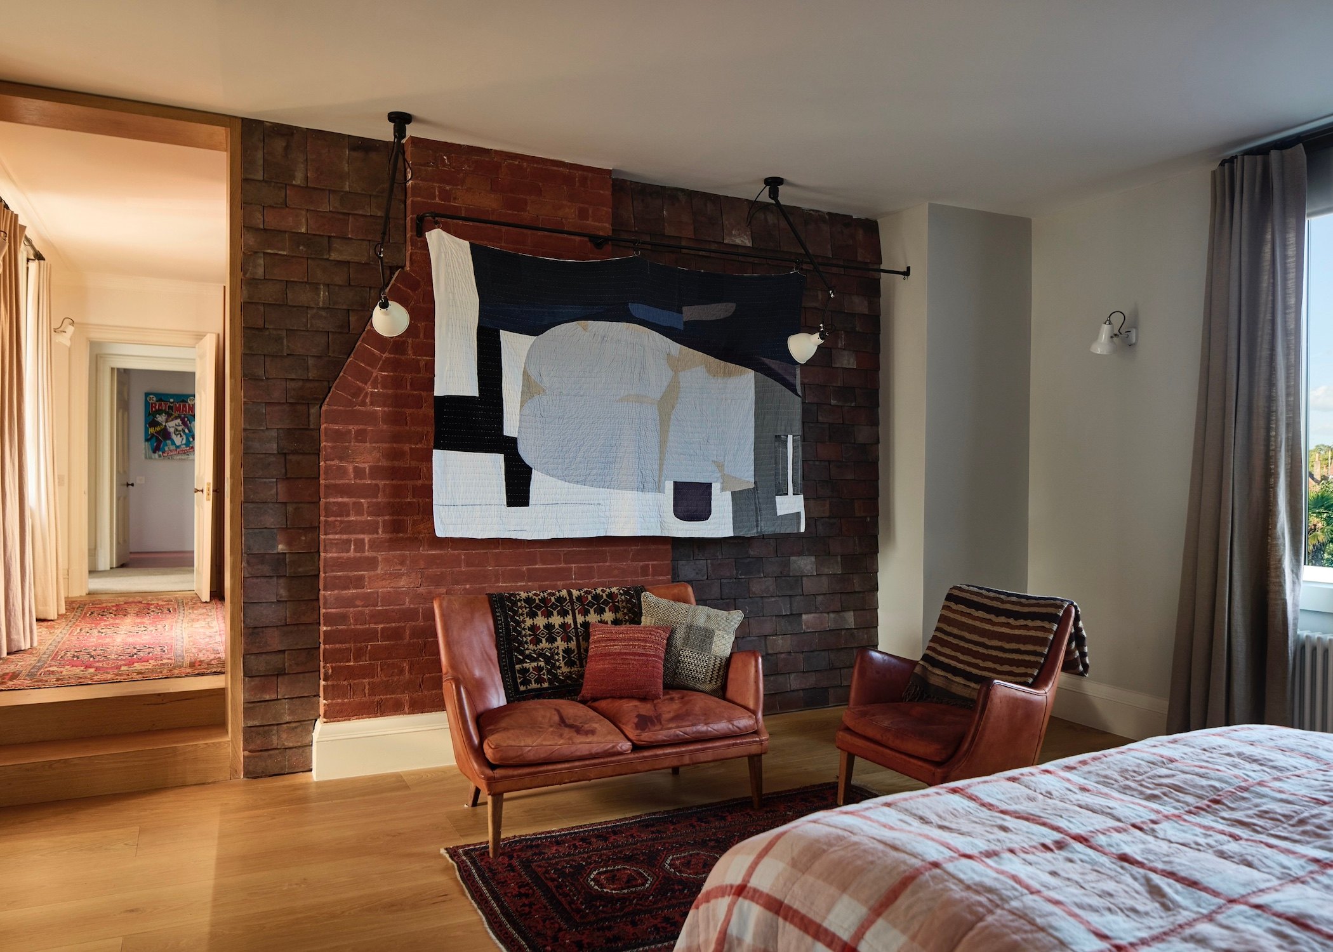
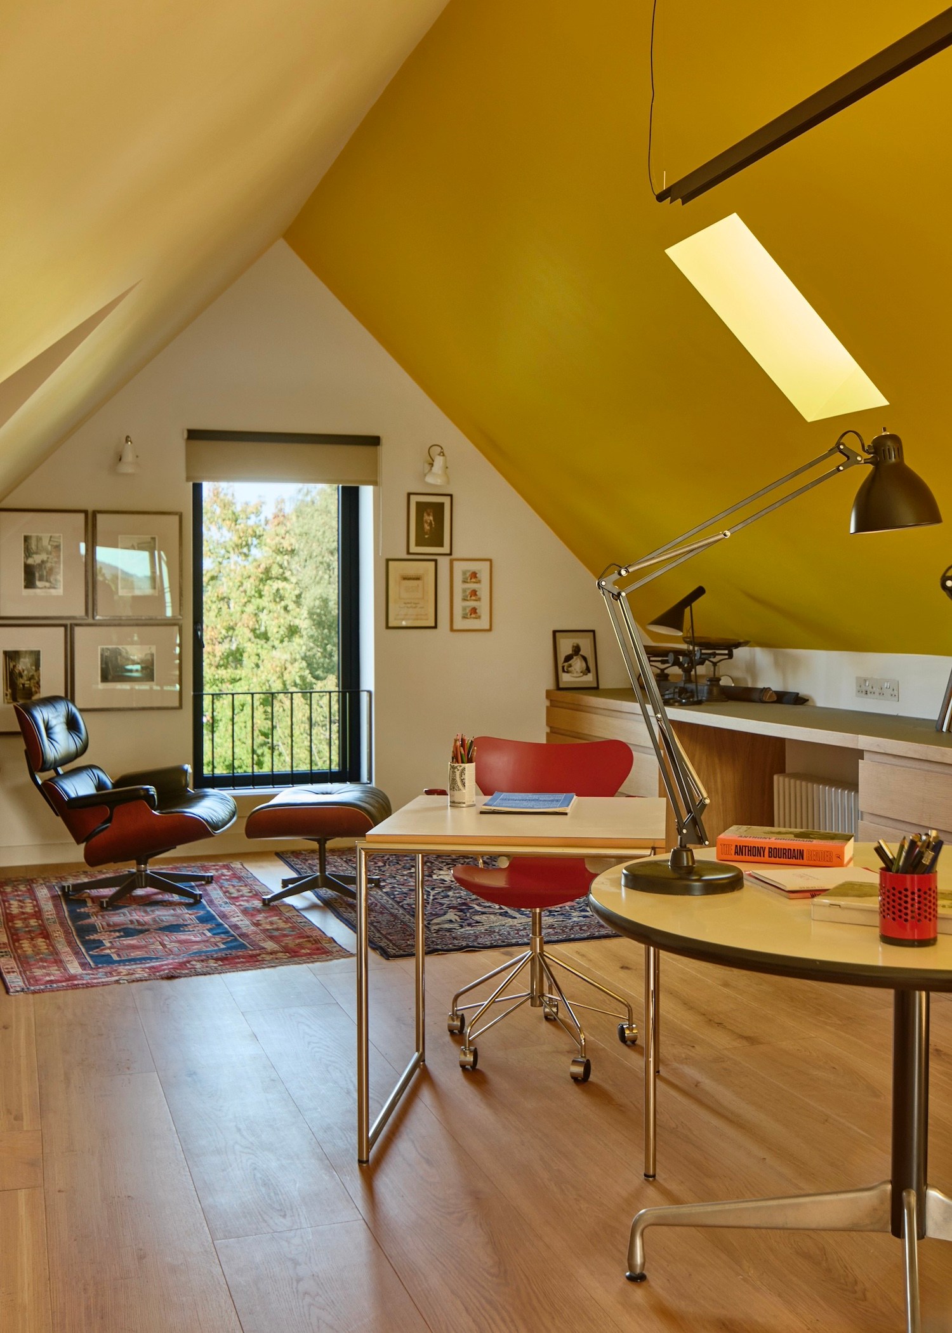
There are three bedrooms on the first floor. The principal occupies the entire eastern side of the house. Its oak floors move from a large dressing room and along a corridor to the stepped down bedroom, where a wall of hanging tiles and the red-brick chimney stack of the previous outer elevation are retained as a feature. On the second floor there are two more bedrooms and a brilliant, light-filled vaulted room with oak flooring, currently used as an office space.

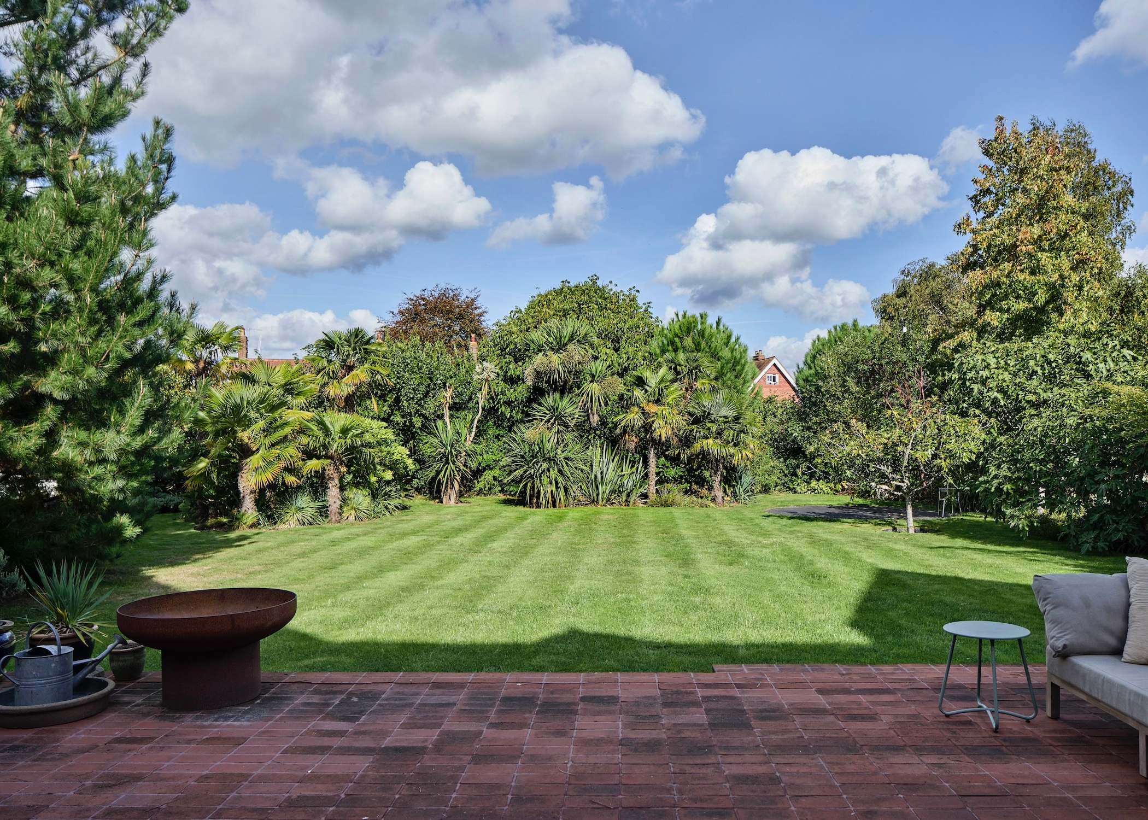
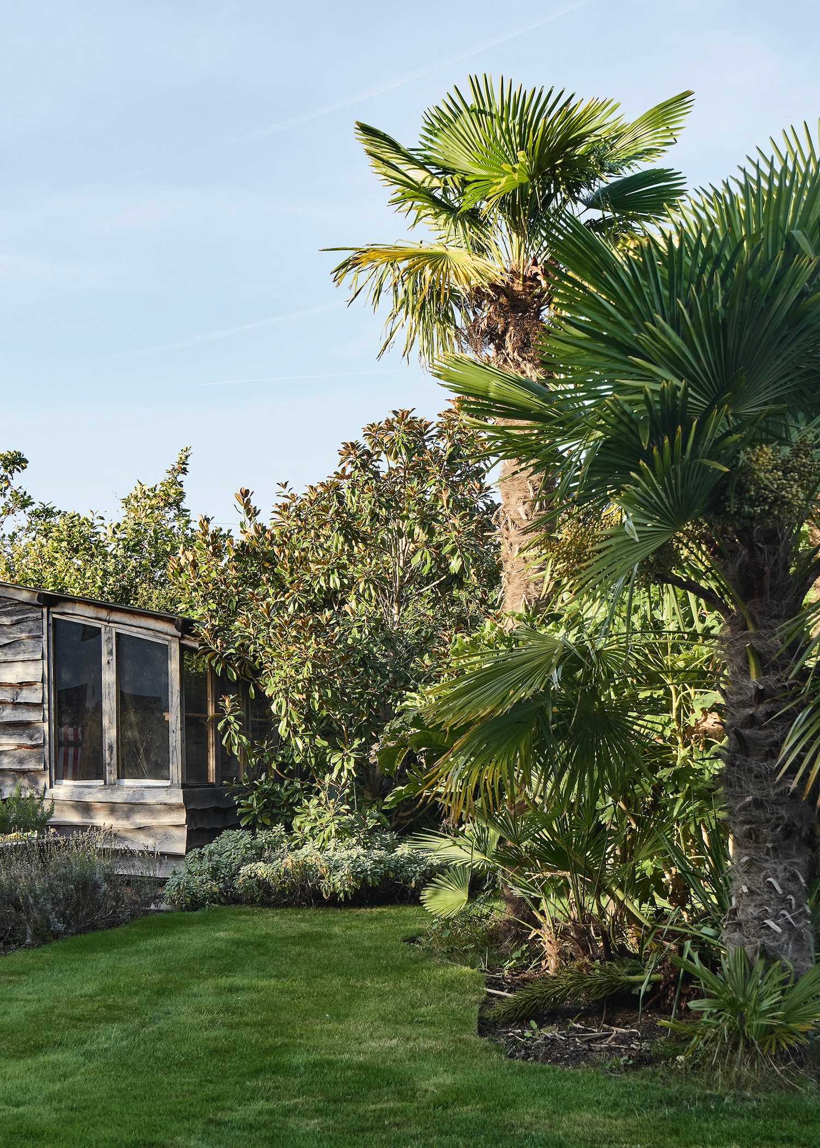
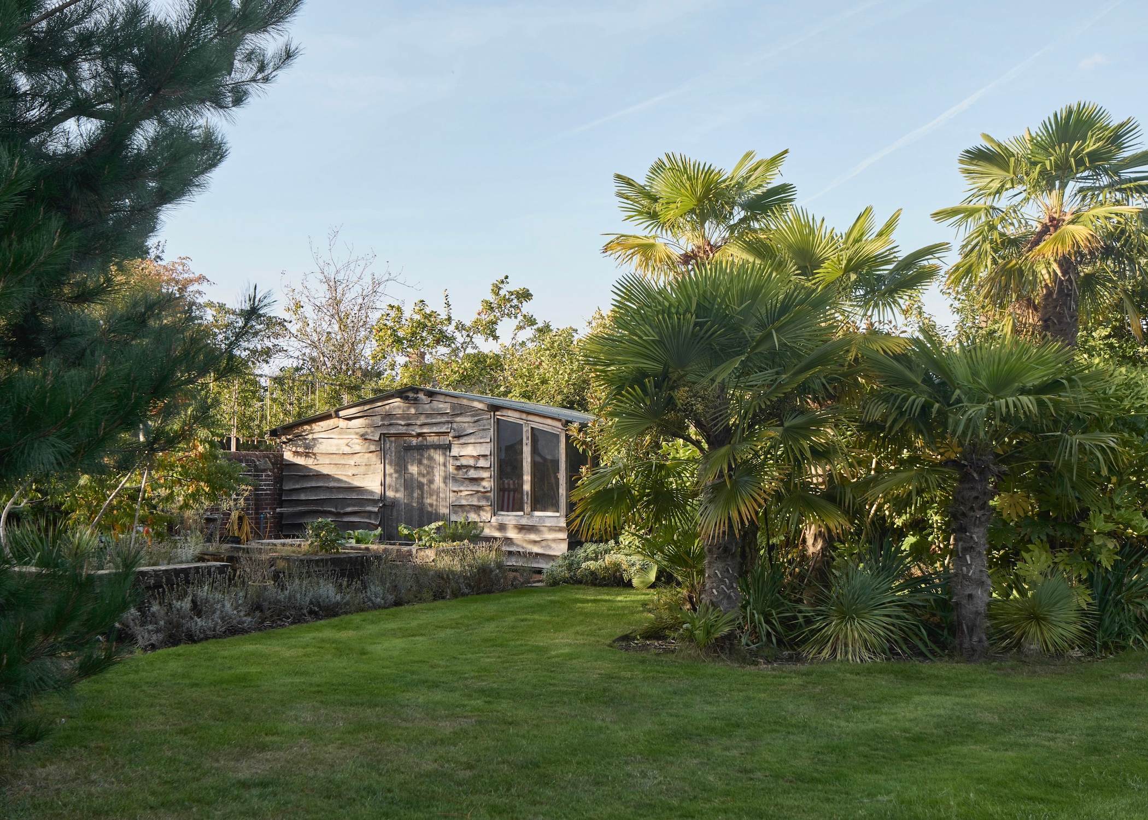
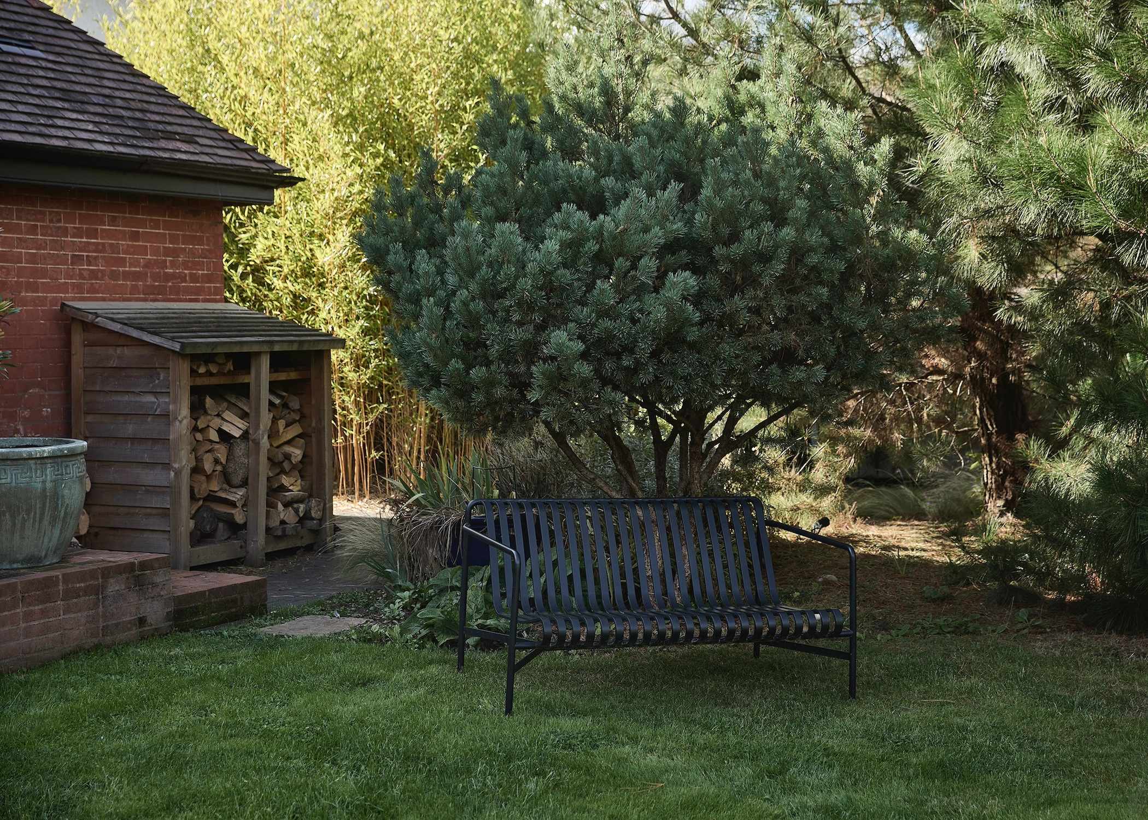
The garden is exceptional and designed by landscape Architect Pip Morisson. Beyond the massive brick paved terrace is a large section of lawn with beds of palms, Monterey and Scots pine, and some incredibly productive fig trees. Along the western side is a row of raised growing beds and a large shed hand-built in chestnut.

front facade of red brick at petersfield house
laege lawn and tropical beds at petersfield house

Bedrooms:

5

Reception Rooms:

4

Bathrooms:

3

Internal:

4,698 sq ft /  436.5 sq m


External:

3,593 sq ft / 338.3 sq m (not including driveway)

Tenure:

Freehold

Borough:

East Hampshire & South Downs National Park

Council Tax:

G

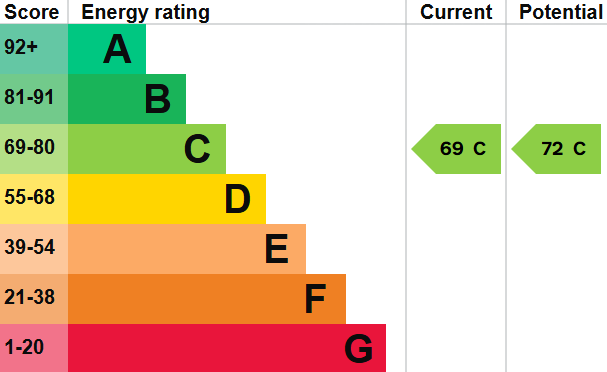
EPC:

E

light filters through brise soleil at petersfield house

Nearby

Petersfield lies entirely within the South Downs National Park and the house enjoys proximity to its many lovely walking routes. The centre of the market town is a short walk from the house and is arranged around a rather Mediterranean-feeling square with a Romanesque statue of William III dating from 1753, a pedestrianised area which houses a farmers’ market on the first Sunday of every month, and some lovely views of St Peters Church which dates to 1120.

The town has a wide selection of independent shops, restaurants, pubs and cafés, and three popular bakeries that sell out daily. Within Petersfield’s environs are The Hawkley Inn and the wonderfully eccentric The Harrow Inn in Steep; often awarded for being one of Britain’s cosiest and most ‘unspoilt’ pubs. Other good choices for food are The Kennels at Goodwood, The Deck overlooking Emsworth Harbour, The Horseguards Inn at Tillington and Titchbourne Arms near Cheriton.

There is a great Heath at the end of the road with around sixty-nine acres of open landscape, a boating lake and a heated lido. Across the road are four LTA tennis courts. The brilliant beaches of the Witterings are also an easy drive.

Schooling options in the area include the outstanding-rated Petersfield School for secondary and independents such as Churcher’s College, Ditcham Park and Bedales School. 

vaulted yellow ceilings in loft studio of petersfield house
Photography by Dan Glasser

Transport

The mainline station is around ten minutes’ walk from the house and offers regular, direct services to London Waterloo with journey times of just over an hour. The A3 is close by providing access towards Portsmouth to the south, and Haslemere and Guildford to the northeast, and London beyond.

Call us

Hemingway+K
Privacy Overview

This website uses cookies so that we can provide you with the best user experience possible. Cookie information is stored in your browser and performs functions such as recognising you when you return to our website and helping our team to understand which sections of the website you find most interesting and useful.