Lansdown Crescent

Lansdown Crescent

Bath, Somerset

£5,350,000

Freehold

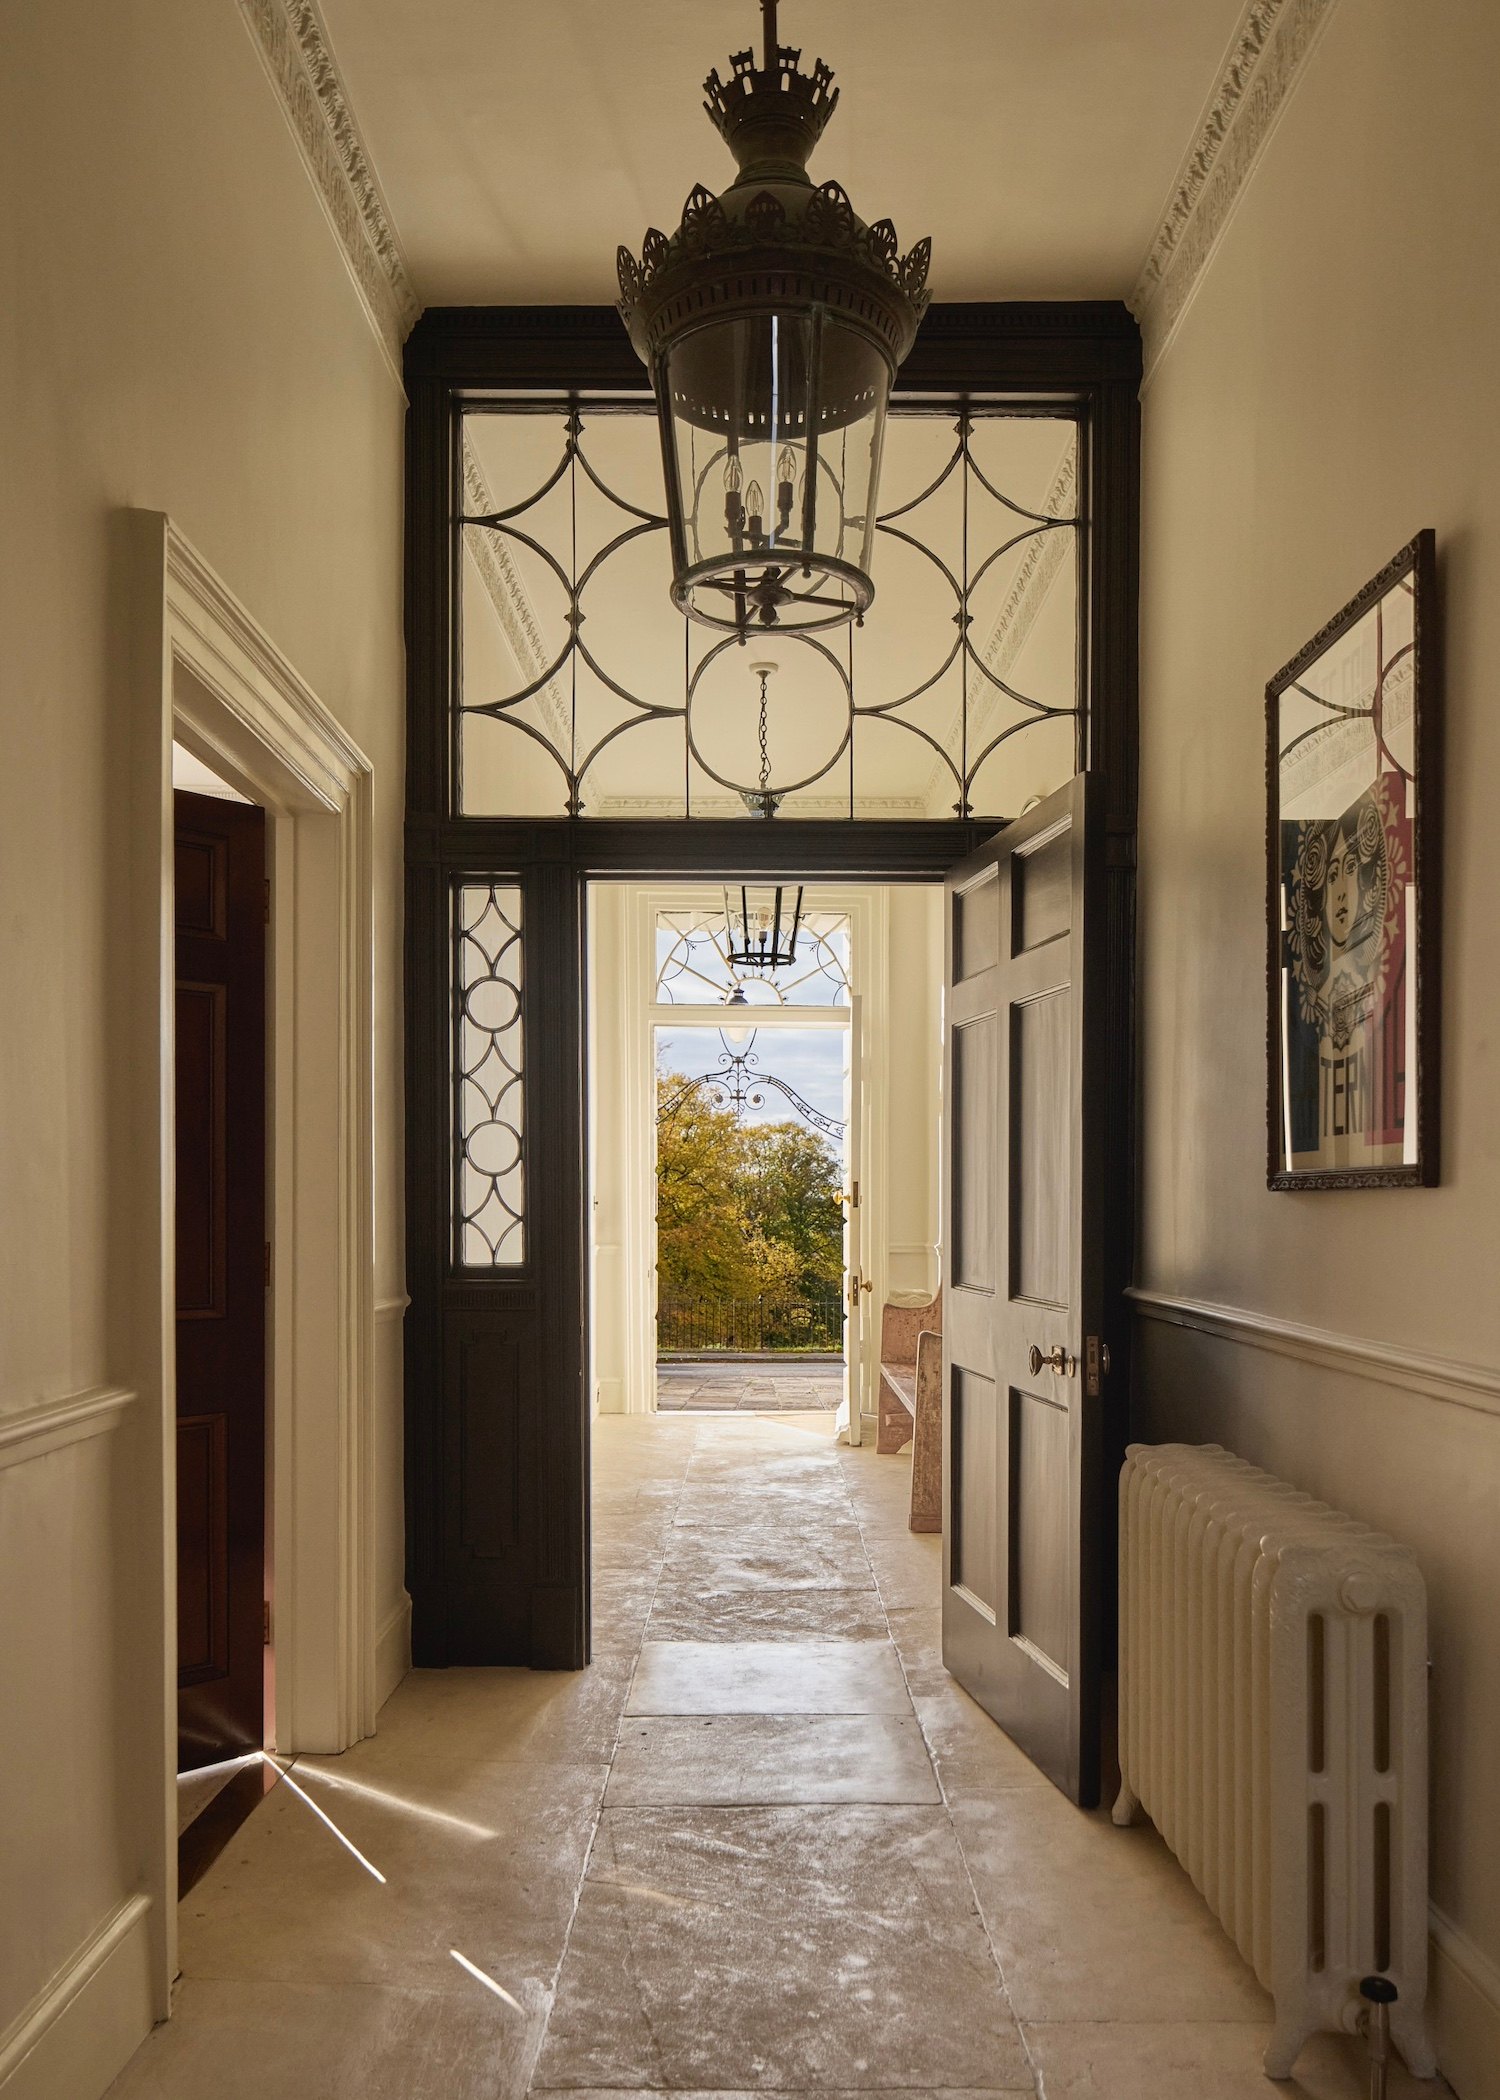
flagstone floors and intricate fanlights in entrance hall of Bath townhouse

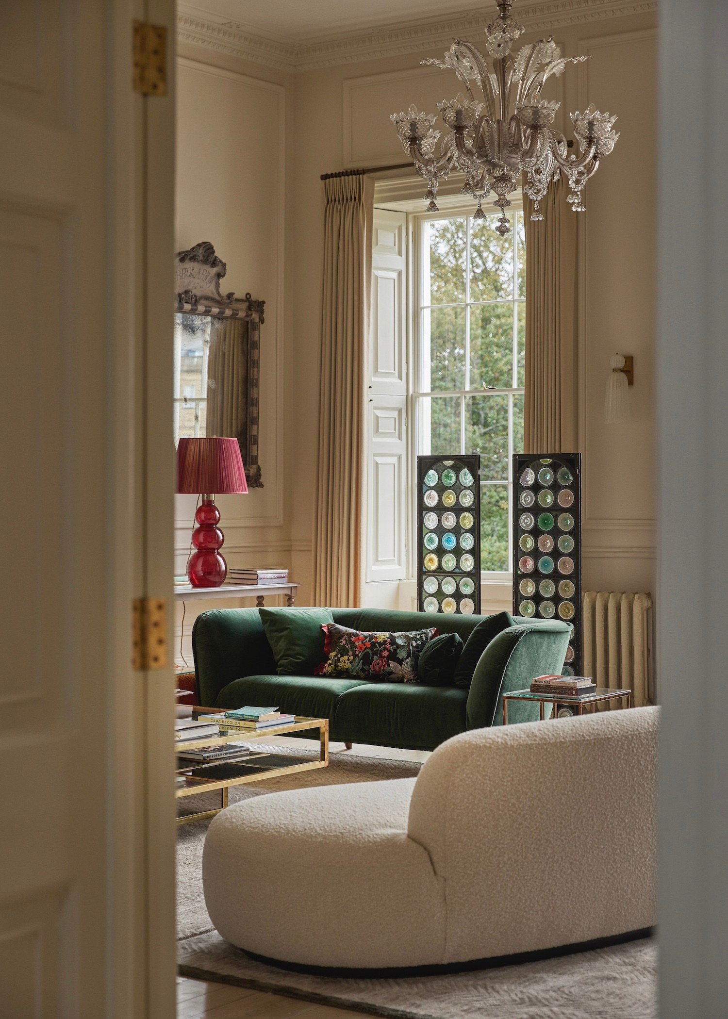
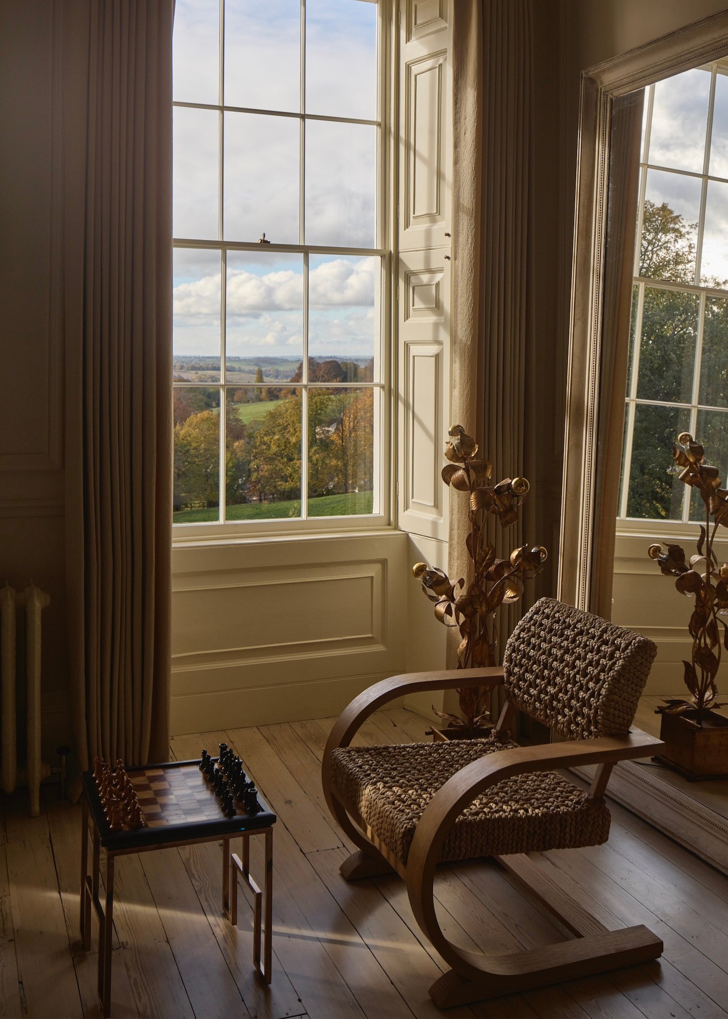
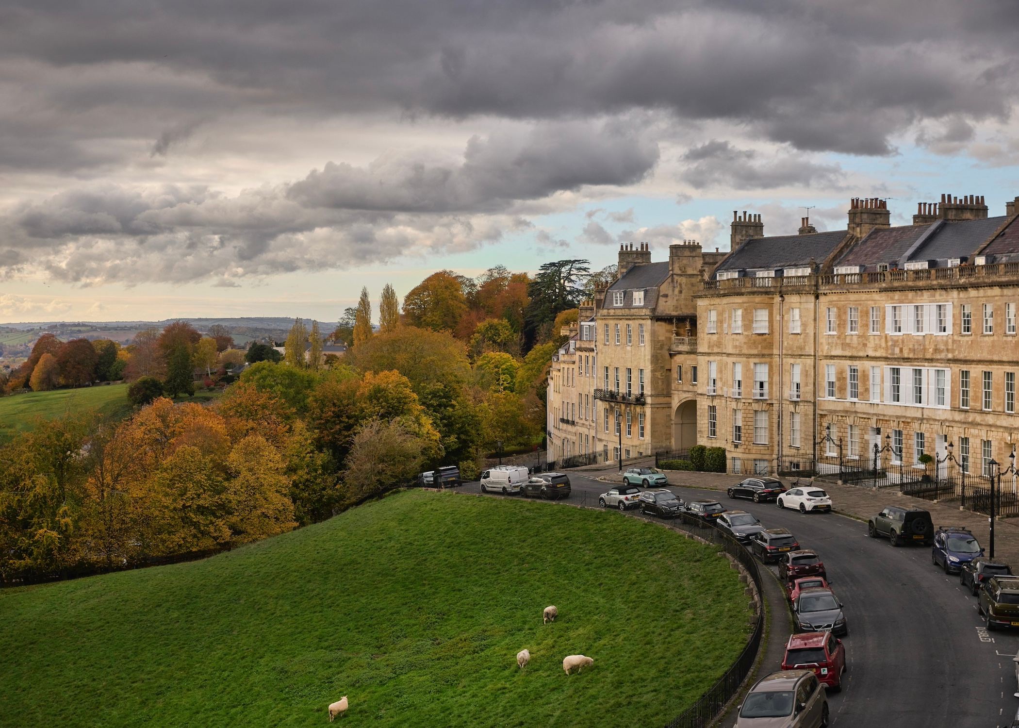
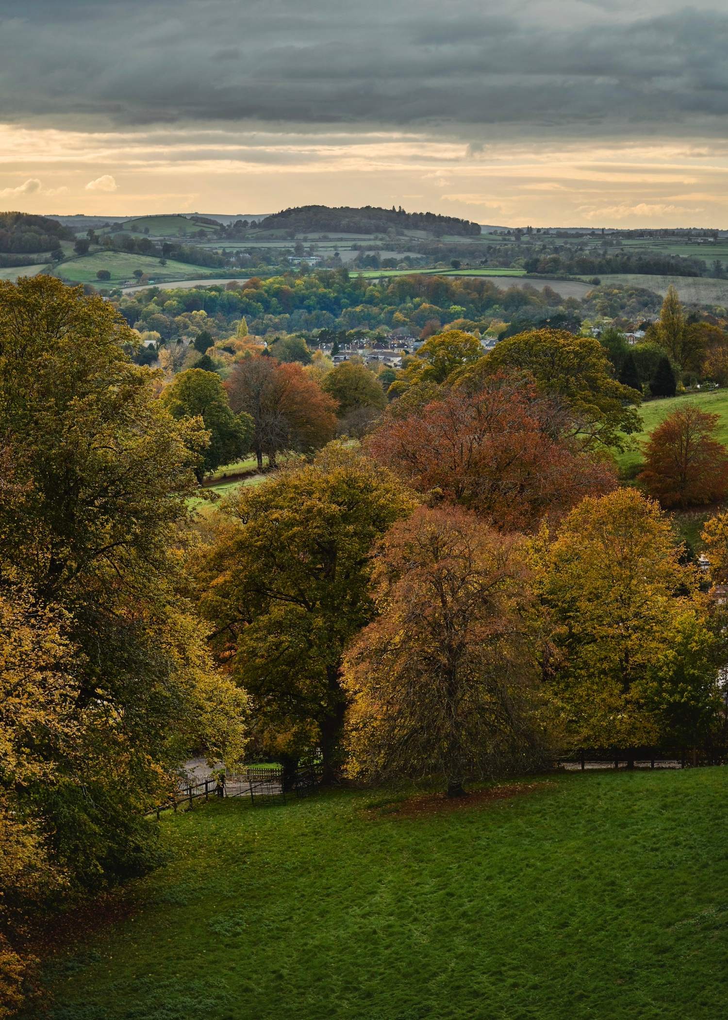
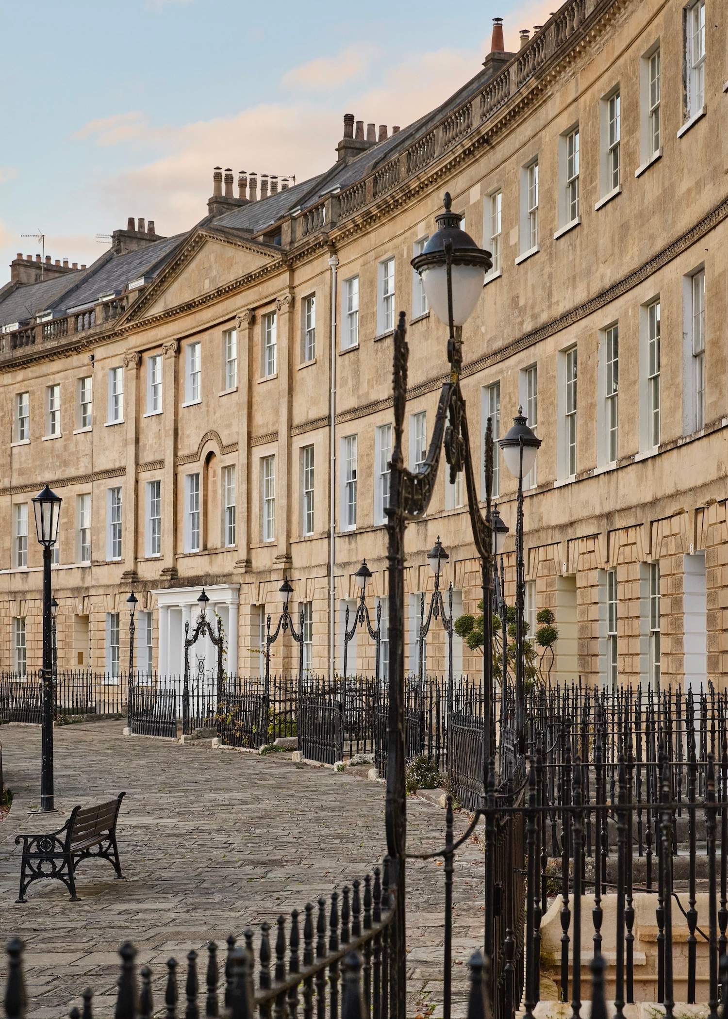
‘A retreat from the ephemeral thrills of the brand new to the permanent’ is how a well-known creative director and designer recently described the appeal of Bath’s finite supply of authentic Georgian splendour. Among its most magnificent is undoubtedly Lansdown Crescent; a Grade I-listed masterpiece designed by the architect John Palmer and built between 1789 and 1793. Just removed from, but conveniently close to, the cultural bustle of Bath’s ethereal centre, the crescent of twenty houses arches gently across a pastoral scene of grazing sheep and far-reaching views of the surrounding countryside. This particular house has been restored and brought beautifully and sensitively to new levels throughout its 6,600 sq ft by the interior designer Lydia Fay, and beyond into a garden worthy of the most refined Provençal mas.

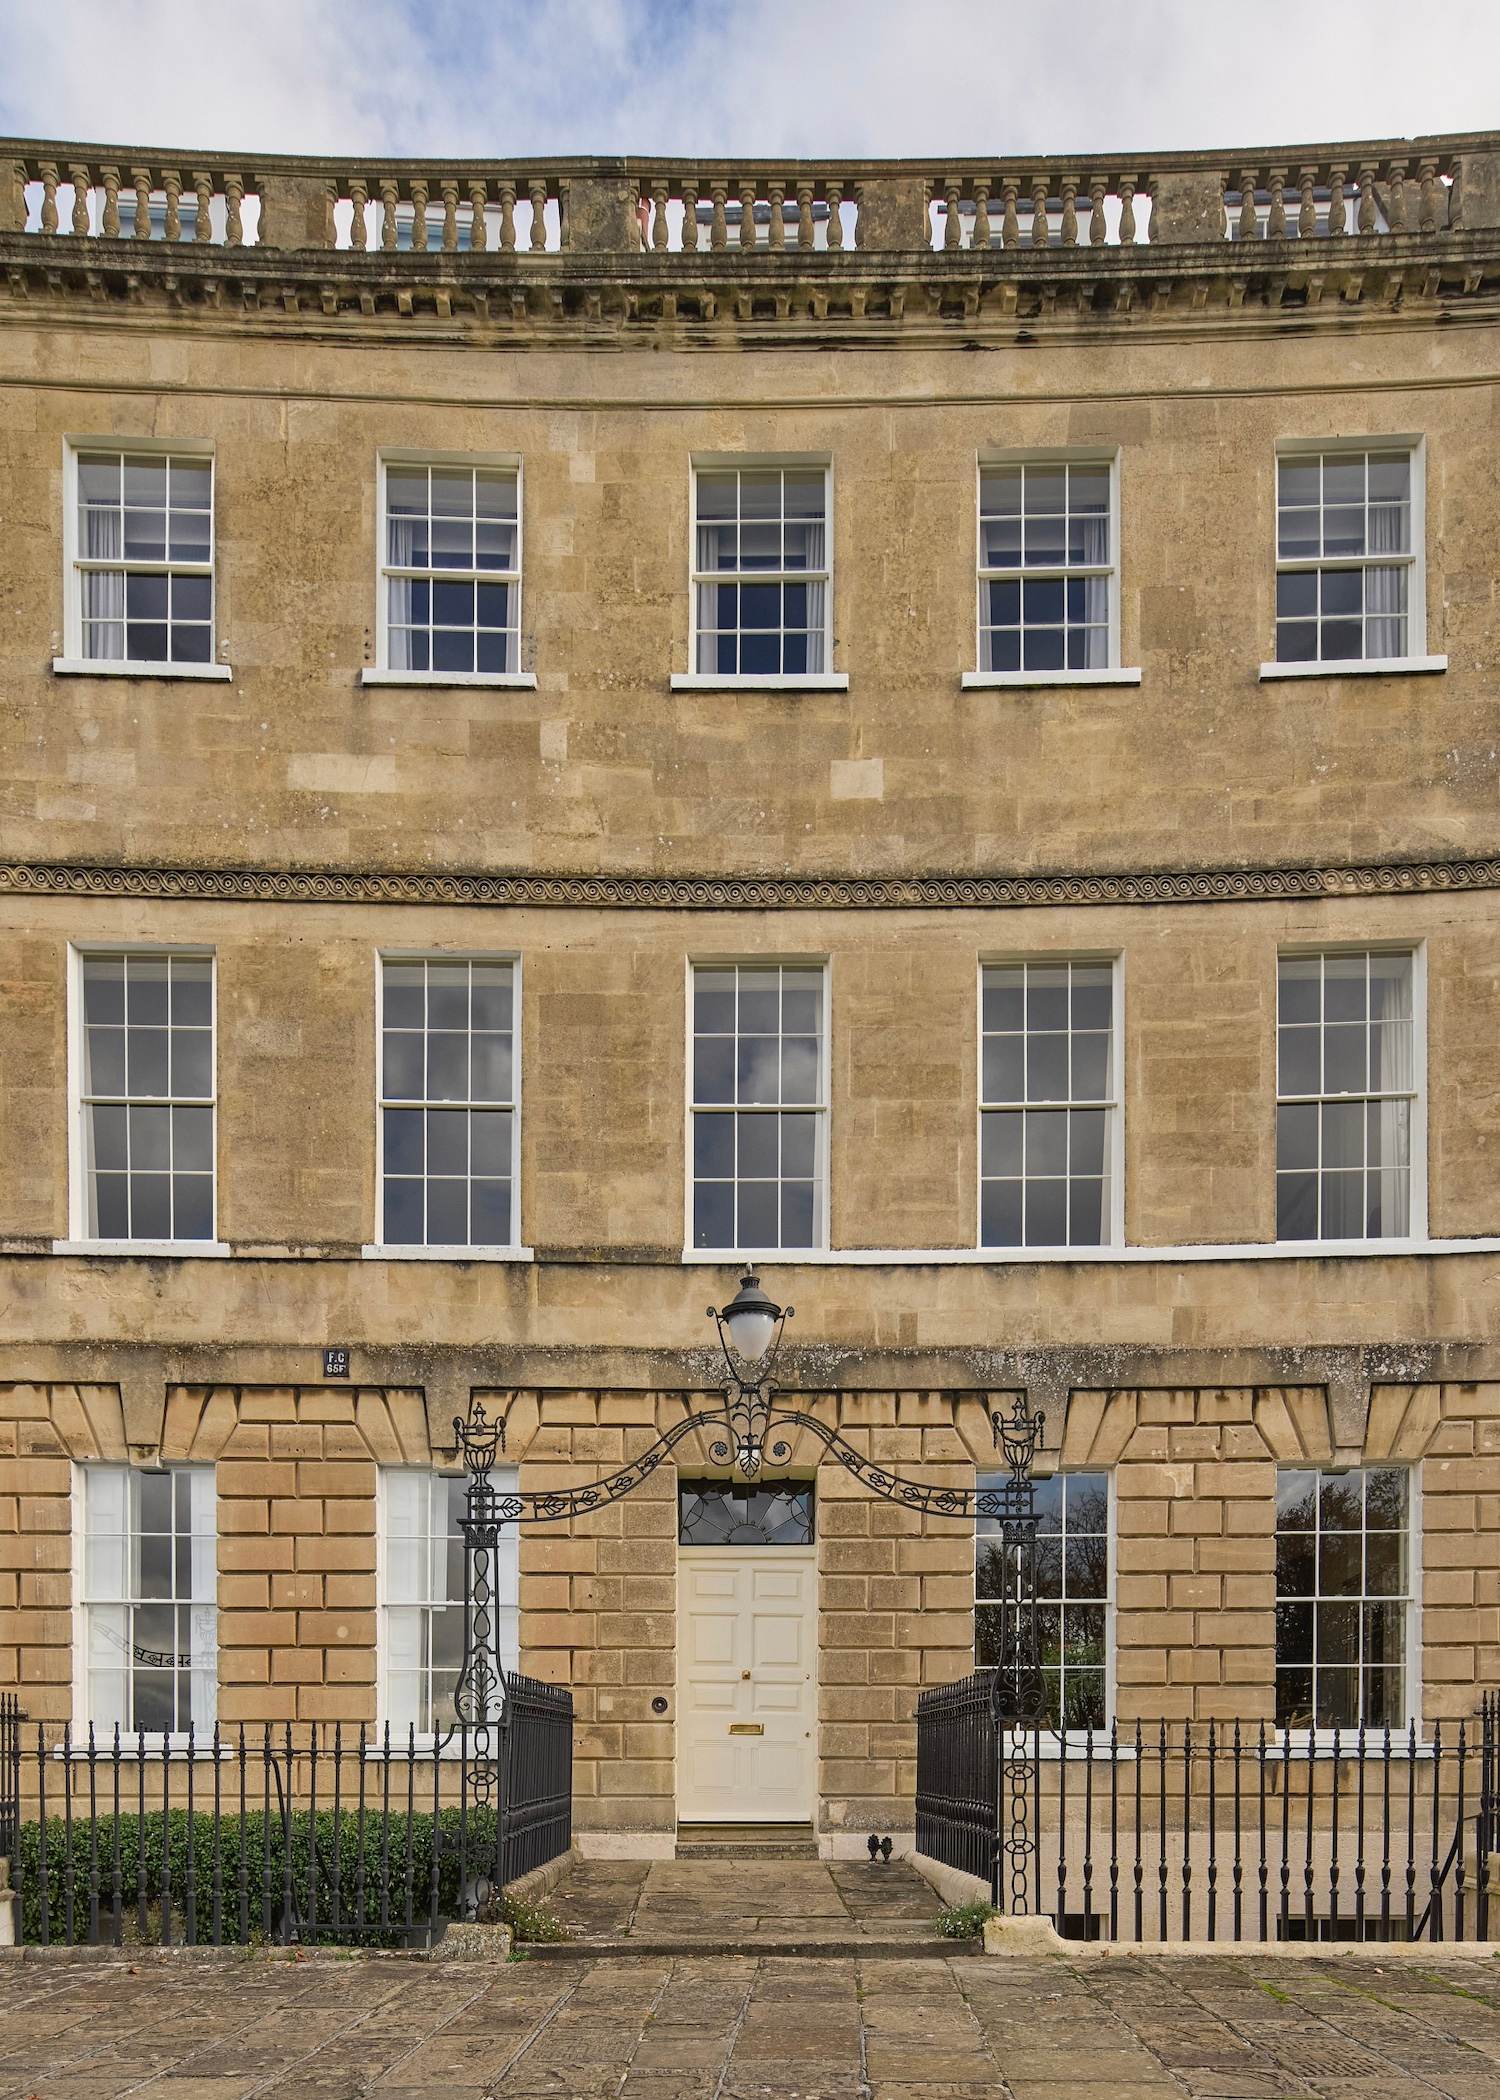
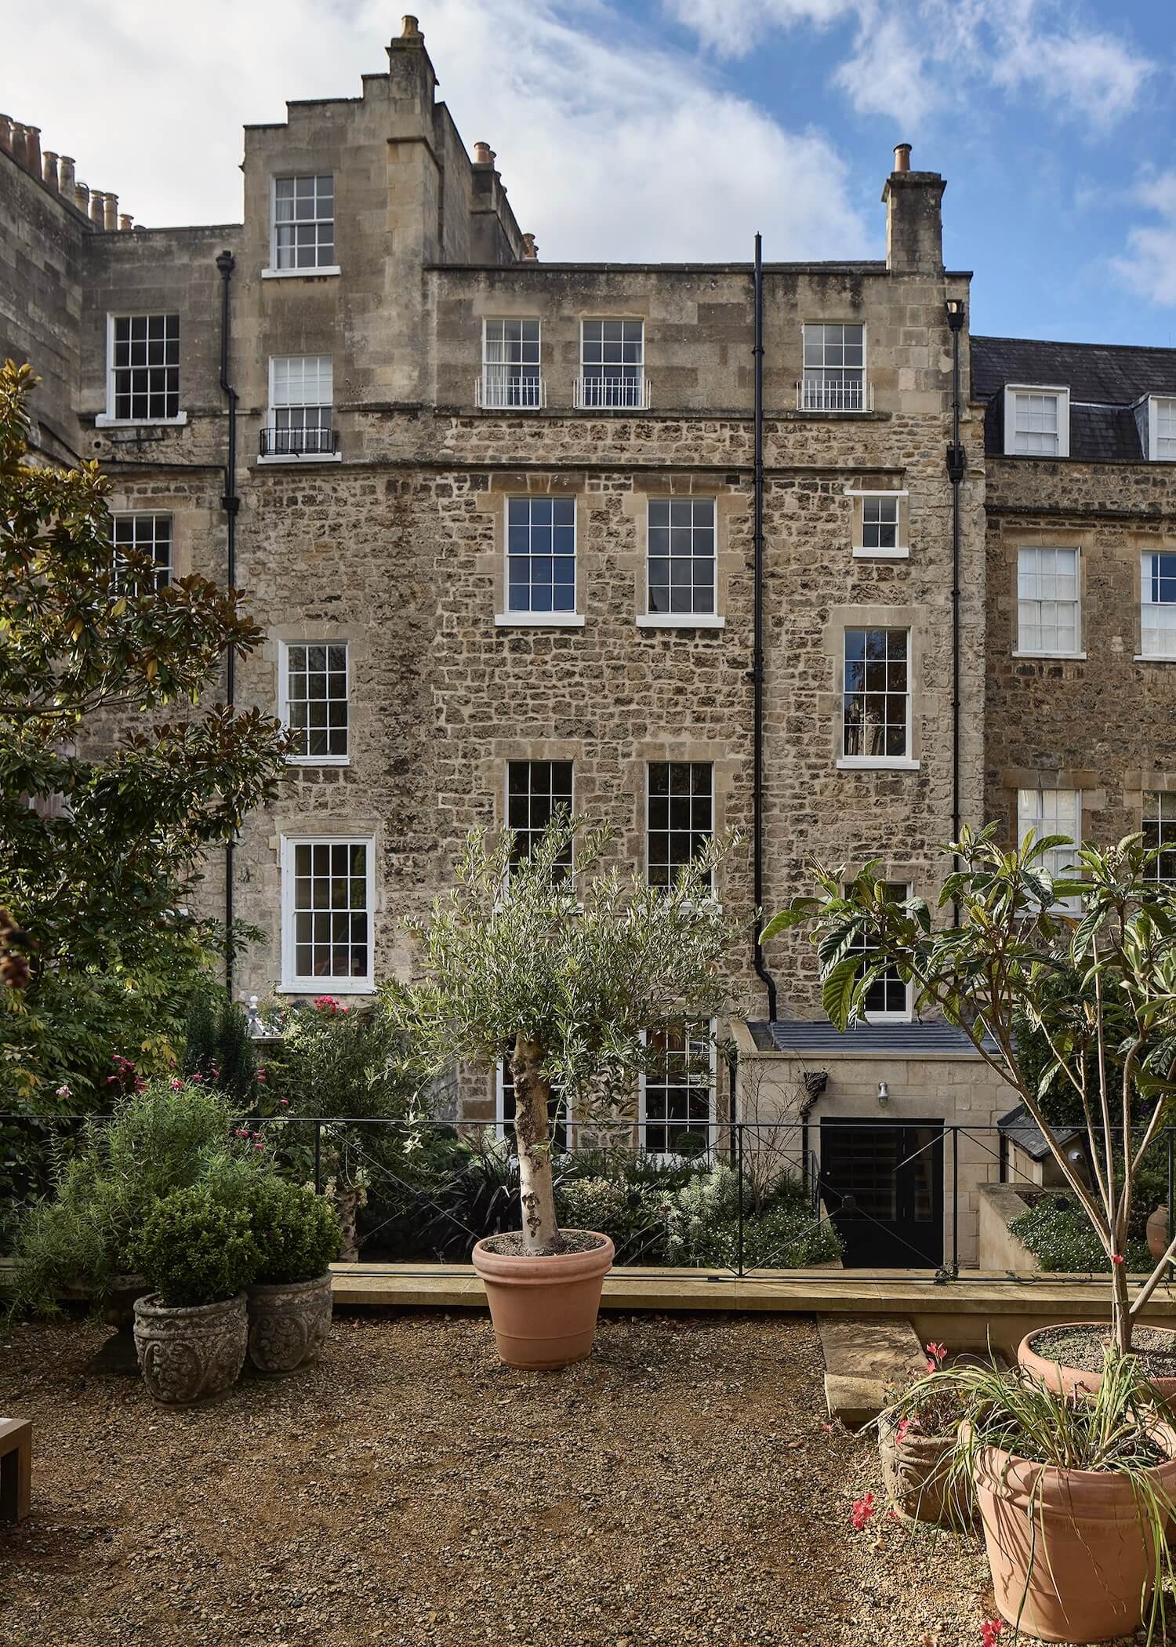
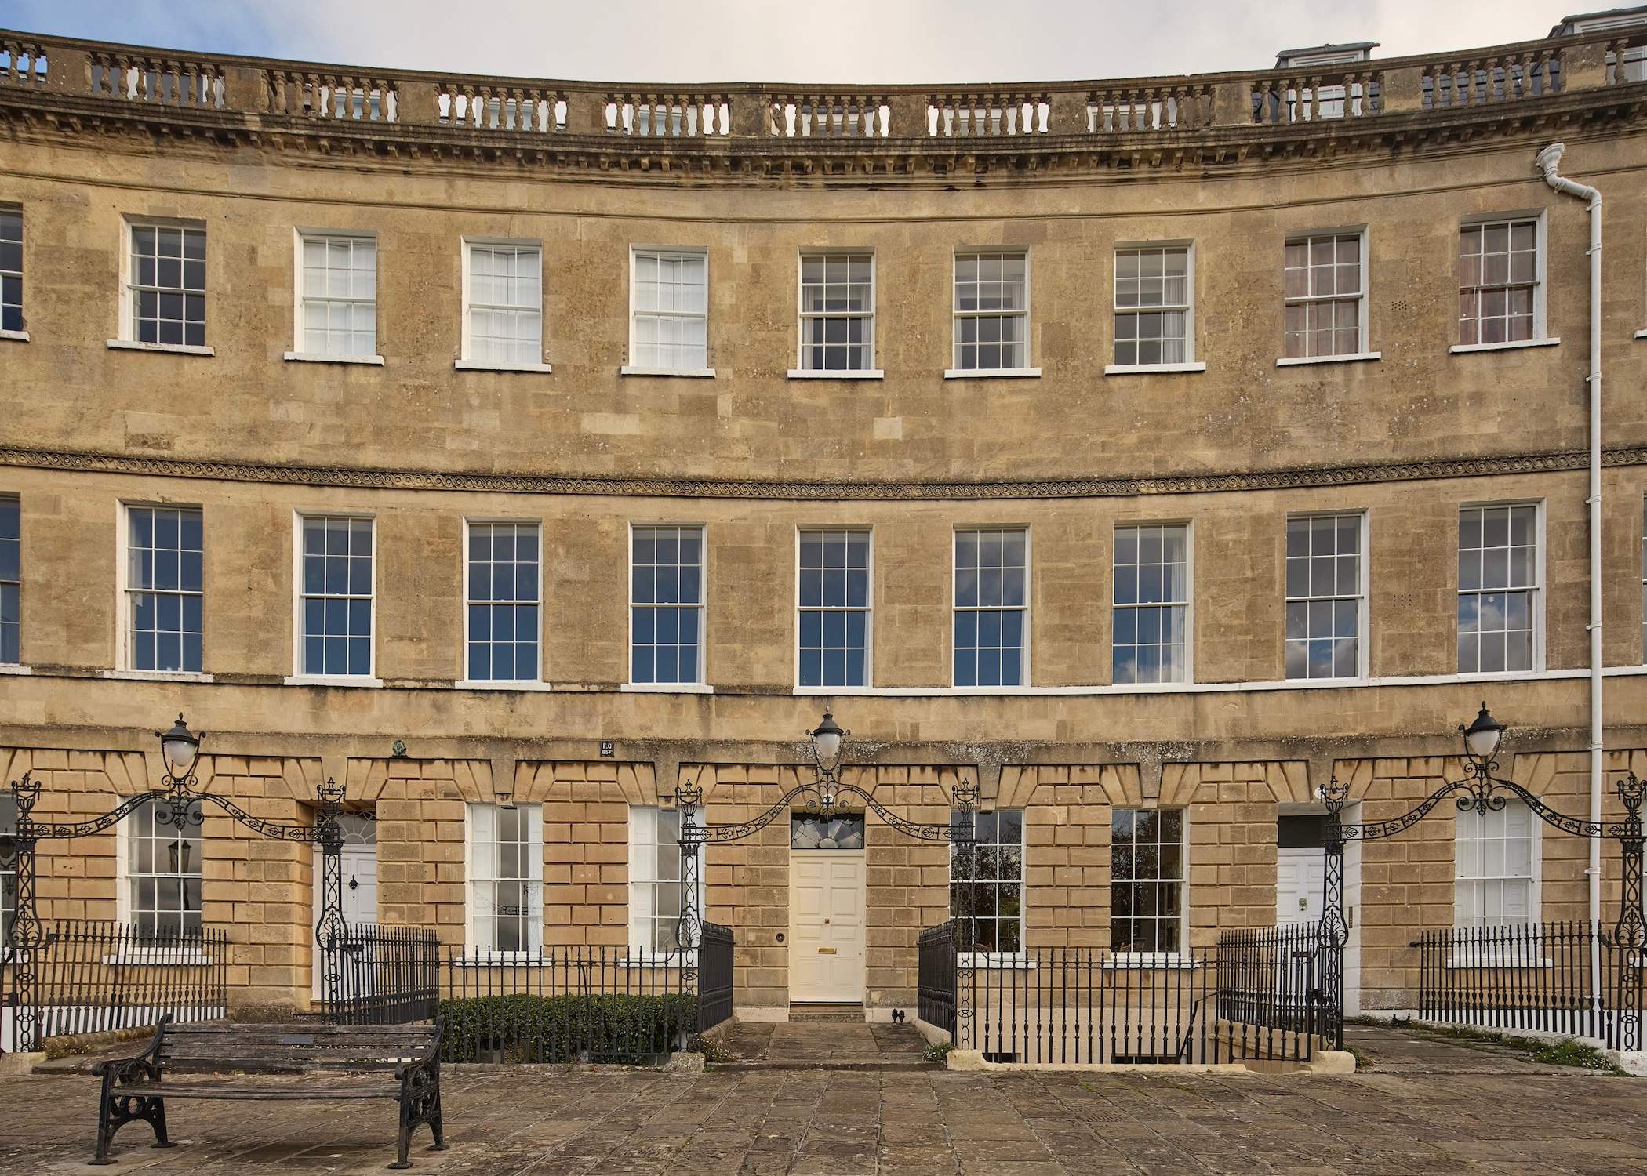
The façades of these wonderful houses provides an anonymity to what lies behind the three principal storeys of Bath stone, offering a scene that has remained largely unchanged for over two centuries and stands as a great example of Palladian architectural principles. Apart from their rusticated ground-floor storeys they are gracefully inornate, though the wrought-iron fences of each rise into intricate overthrows with scrollwork that culminates in a single central lamp. In romantic fashion, these illuminate the long entrance paths that bridge to the front door alongside the large courtyard gardens at lower-ground level.
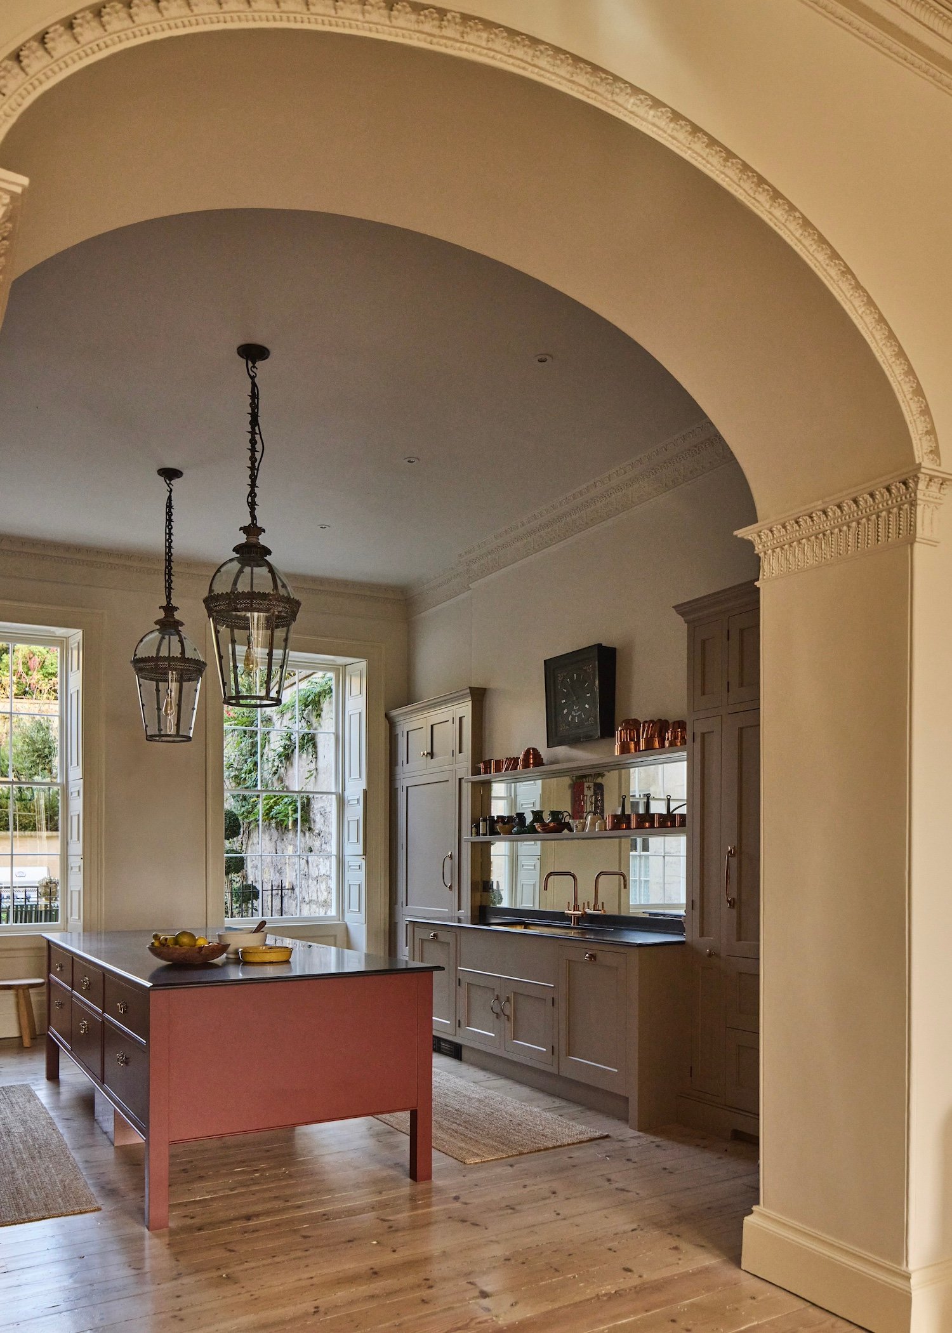
 

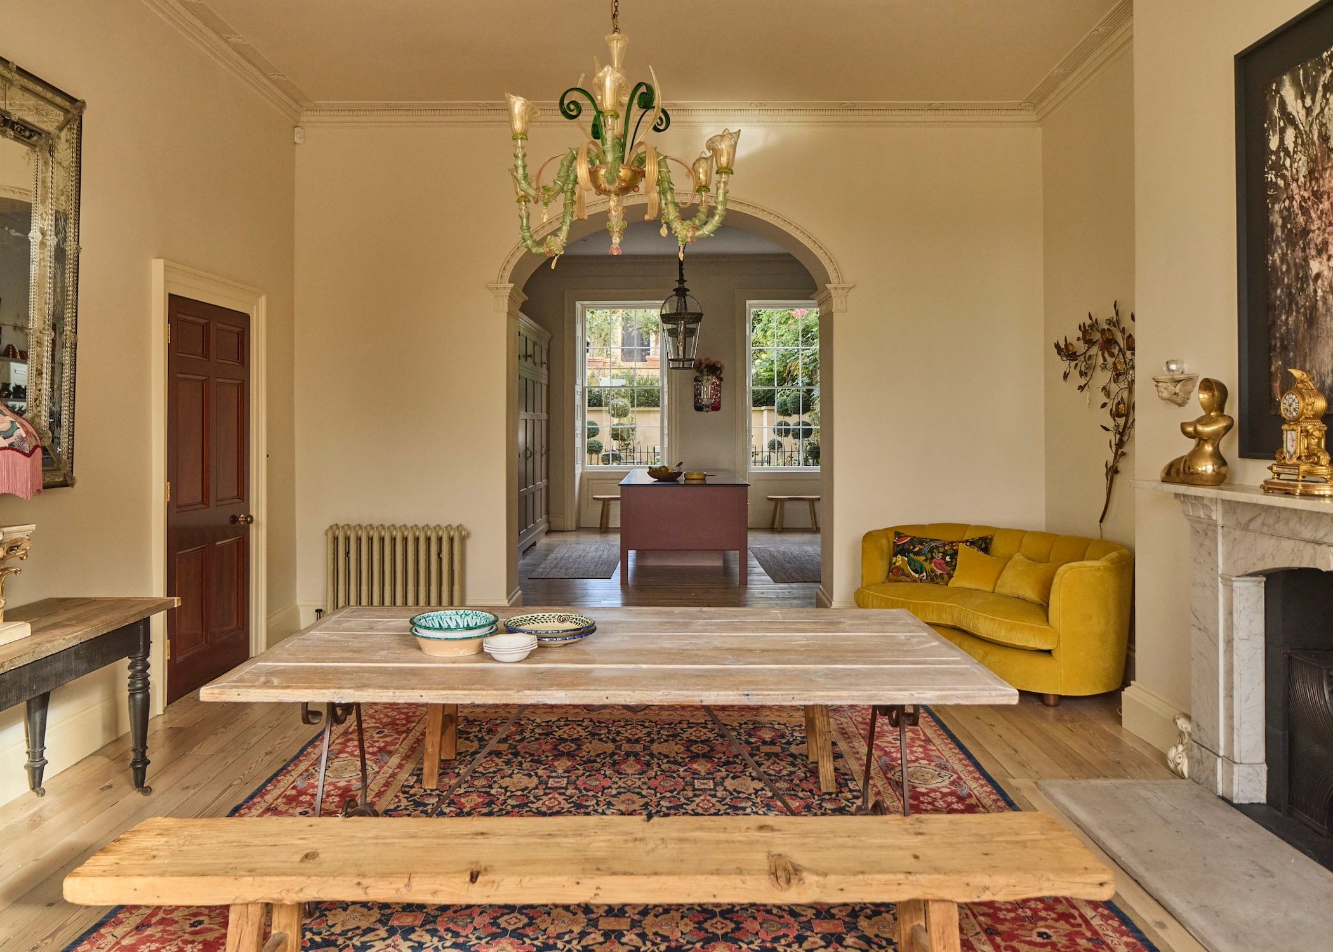
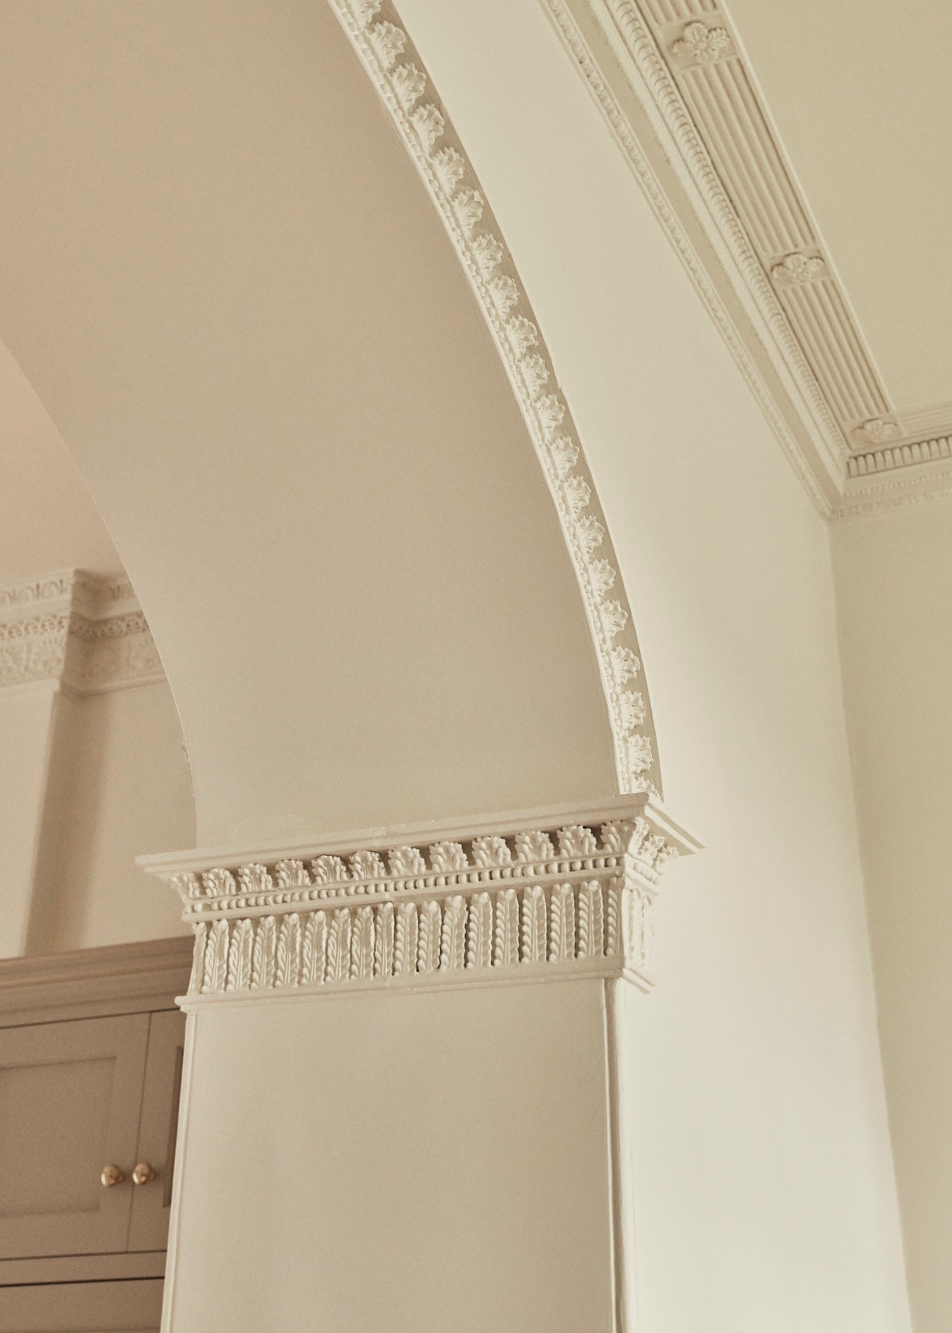
view through large archway with intricate cornicing in kitchen of Bath townhouse

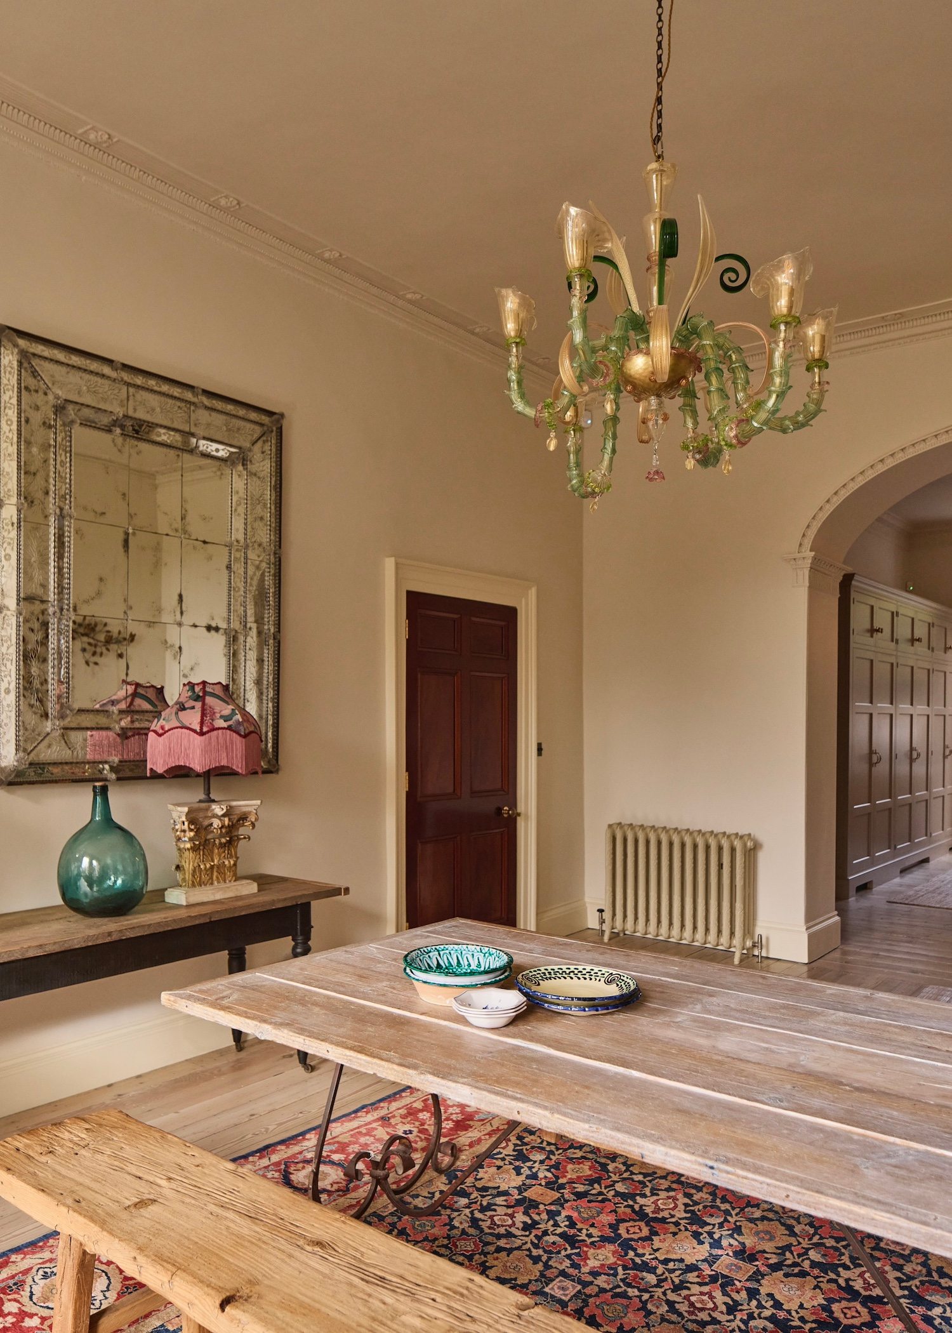
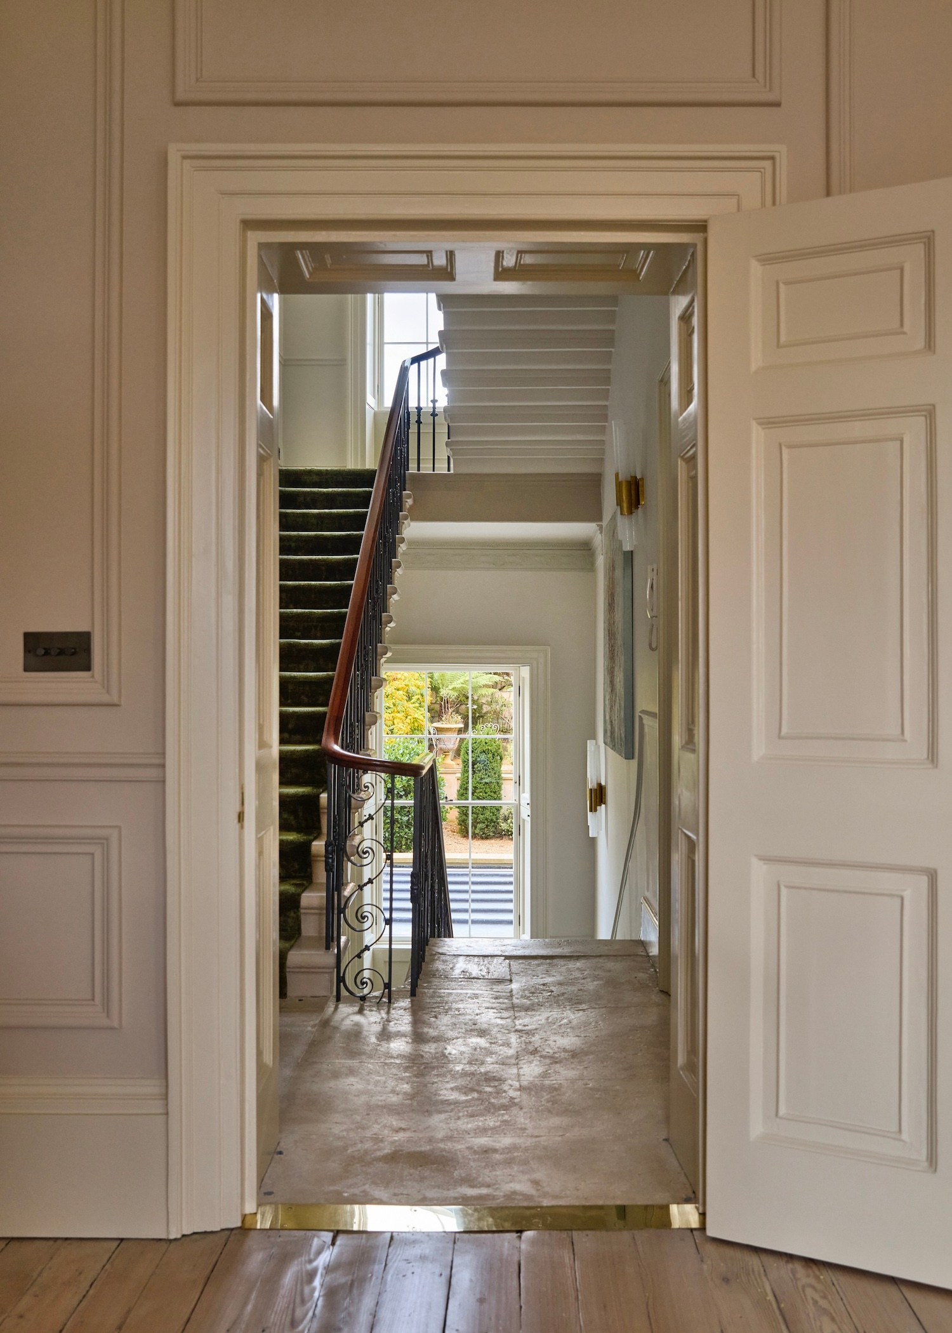
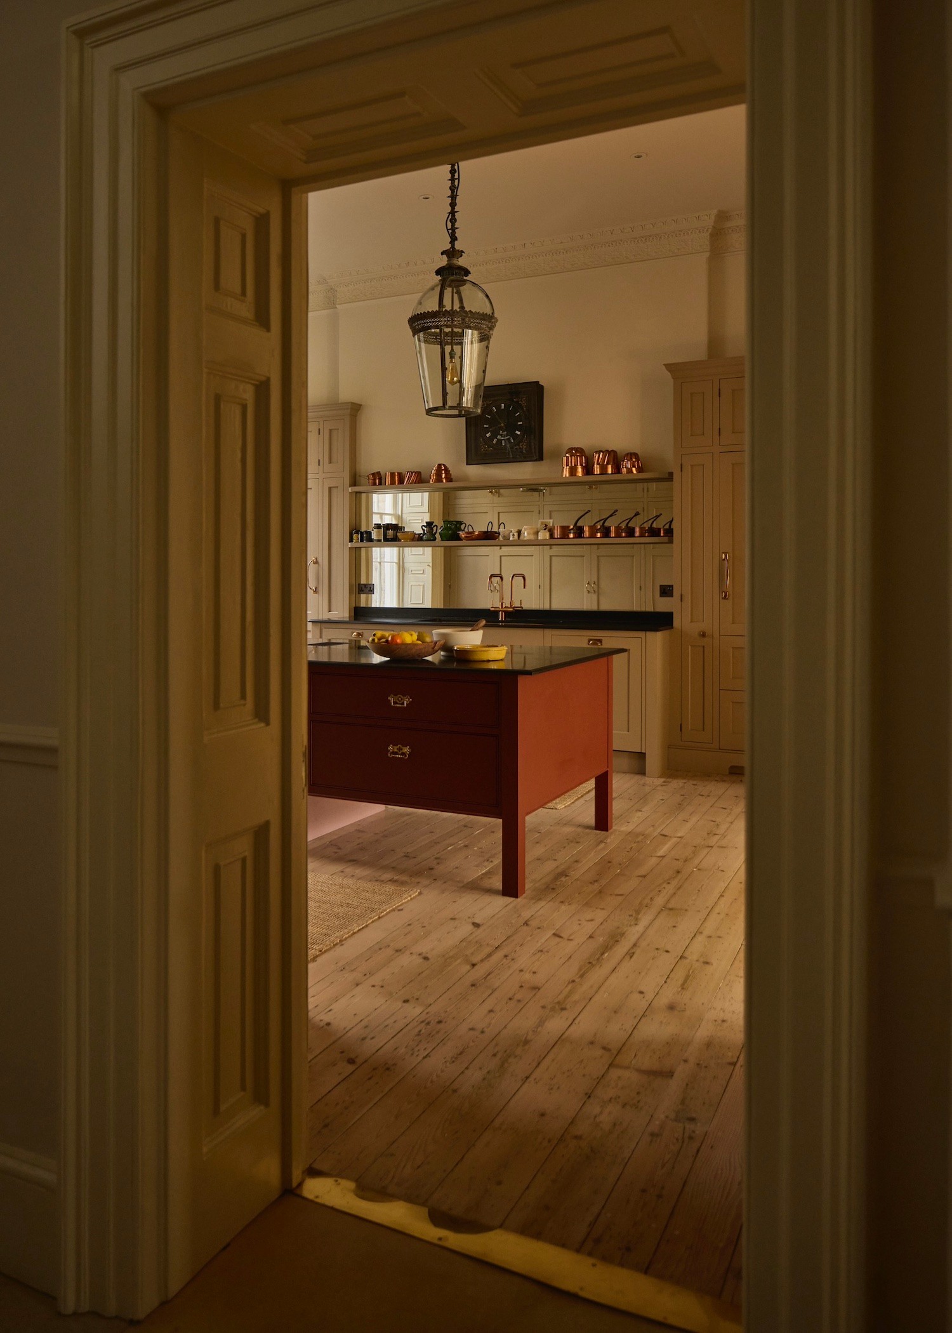
A flagstone floor leads past the cobweb transom above the front door to an initial foyer and then through a second doorway with some exquisite fanlight tracery above and on either side. Already, the renovation’s attention to detail and refined interventions are felt, in the aforementioned fanlights, the mouldings of the internal arches and cornicing and the deep panelled doorways and brass thresholds that lead onto the dining room and kitchen. In fact, ‘renovation’ understates what this really is; a restoration and more, a resuscitation by a team of master builders and craftspeople, to a design that reflects the original, by a student and lover of architectural history.

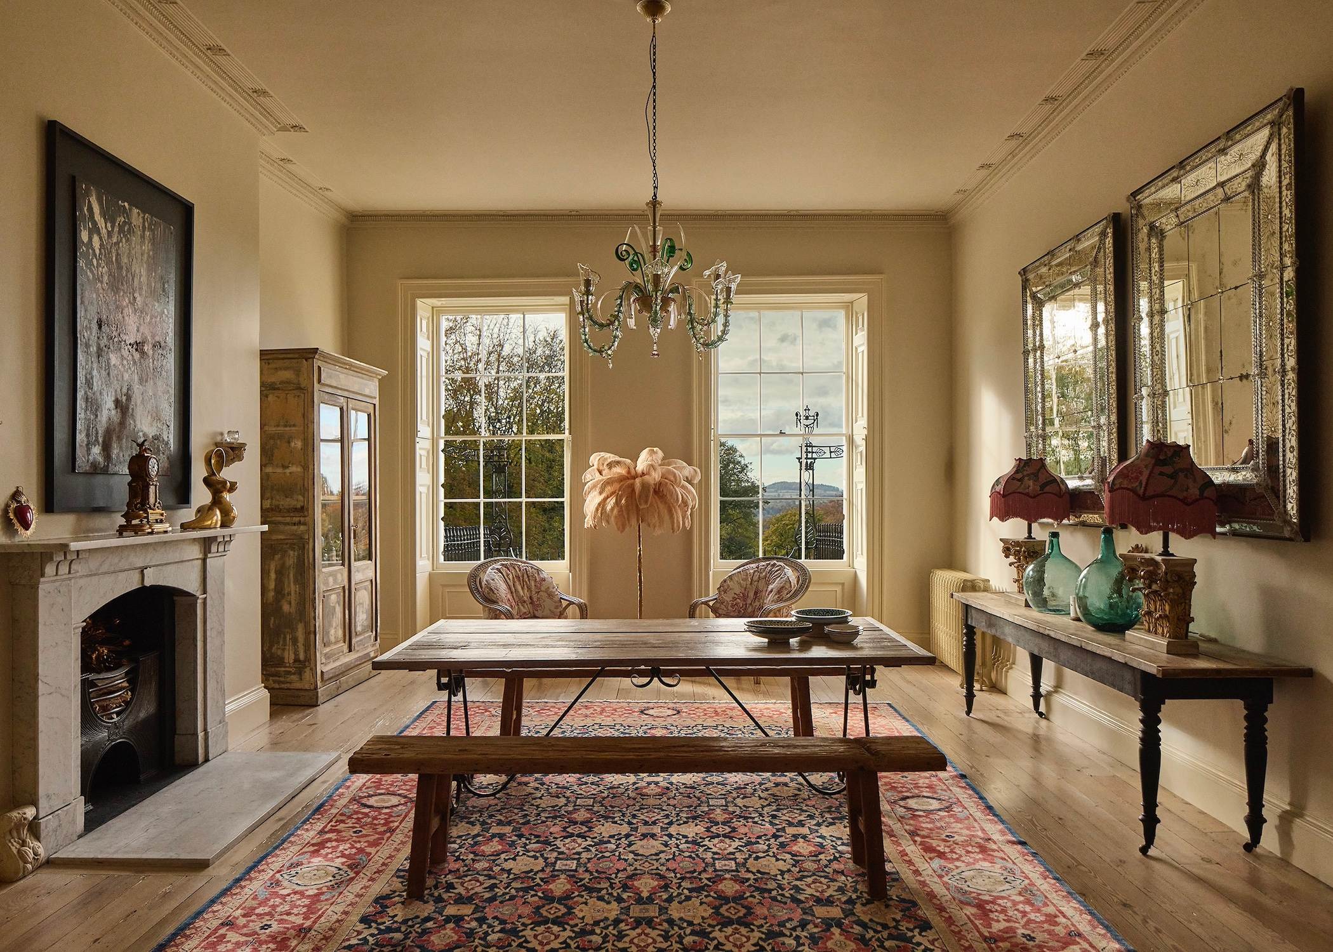
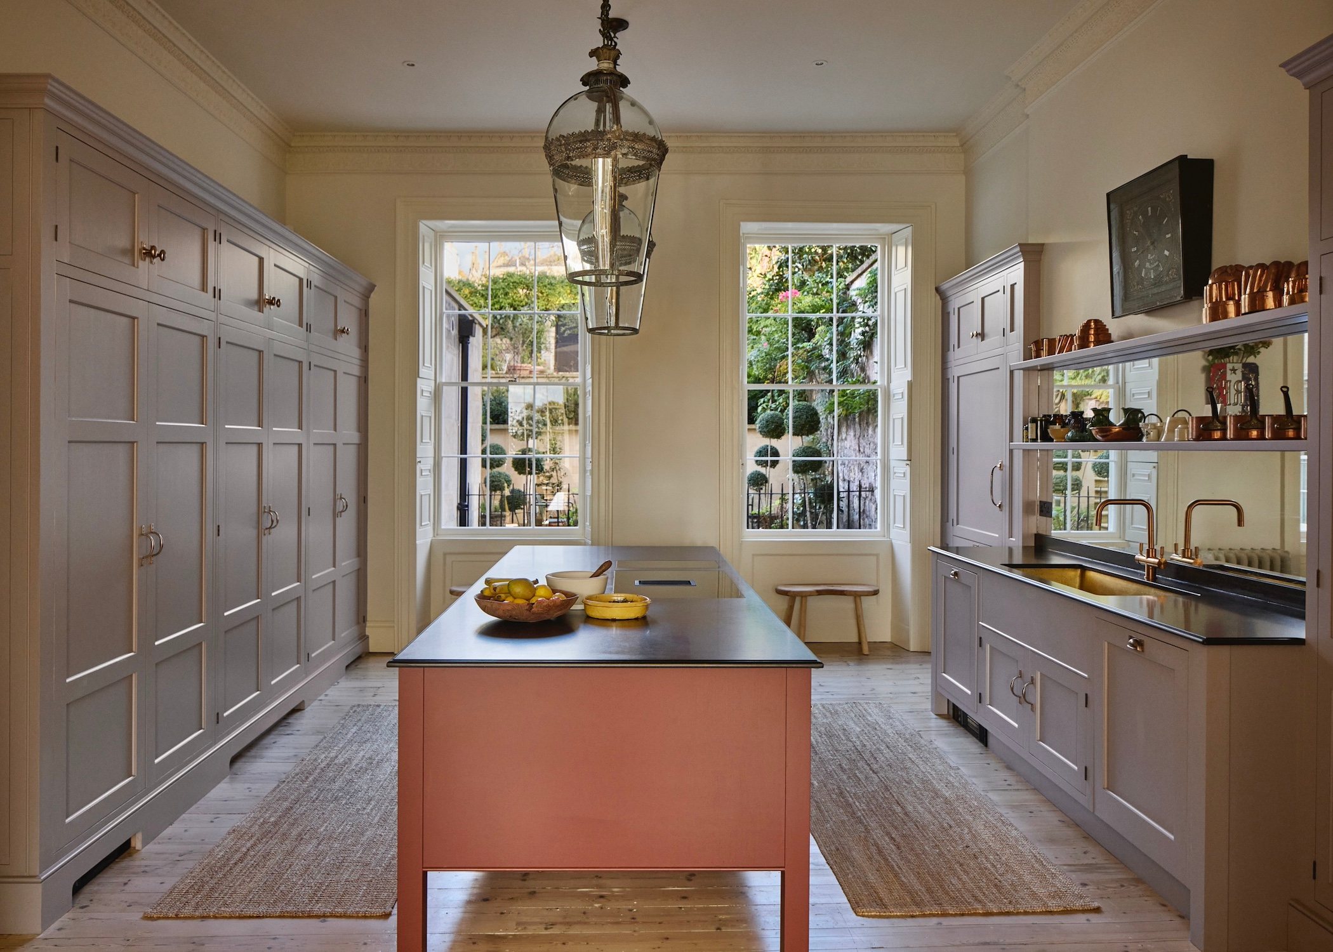
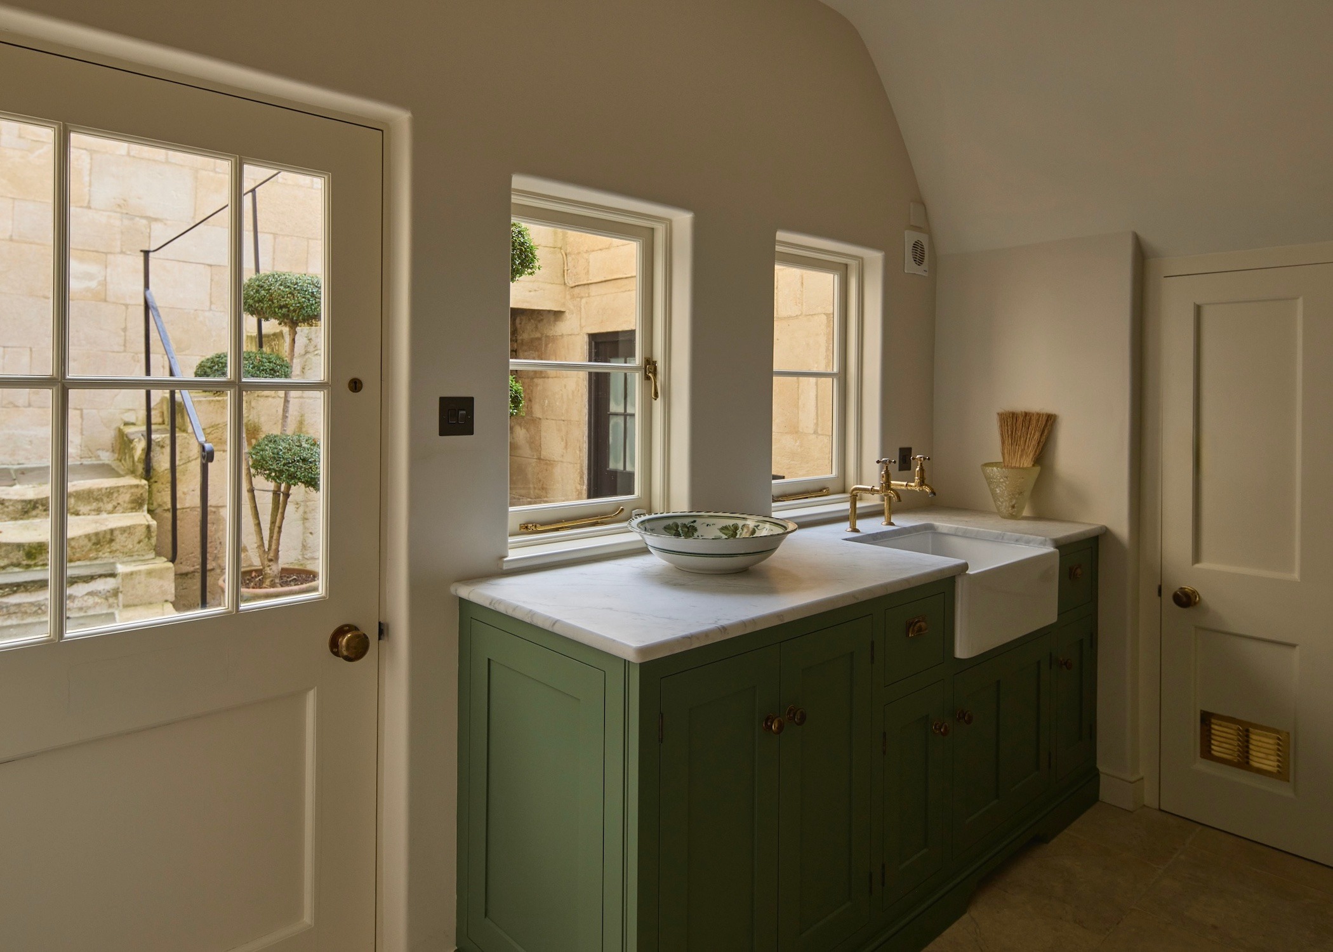
In the kitchen and dining room, original pine floors have been stripped and left rightfully bare. The spaces within are grand without being gratuitous, with high ceilings and huge six-over-six sash windows at the front and back, filling the adjoining but open spaces with light. The kitchen is custom-made with oak carcassing, sublime colourways and slimline granite worktops. It’s worth noting that every window in the house has been replaced and every shutter restored or remade. At the rear is a pantry and guest WC and a route to the wonderful tiered garden.


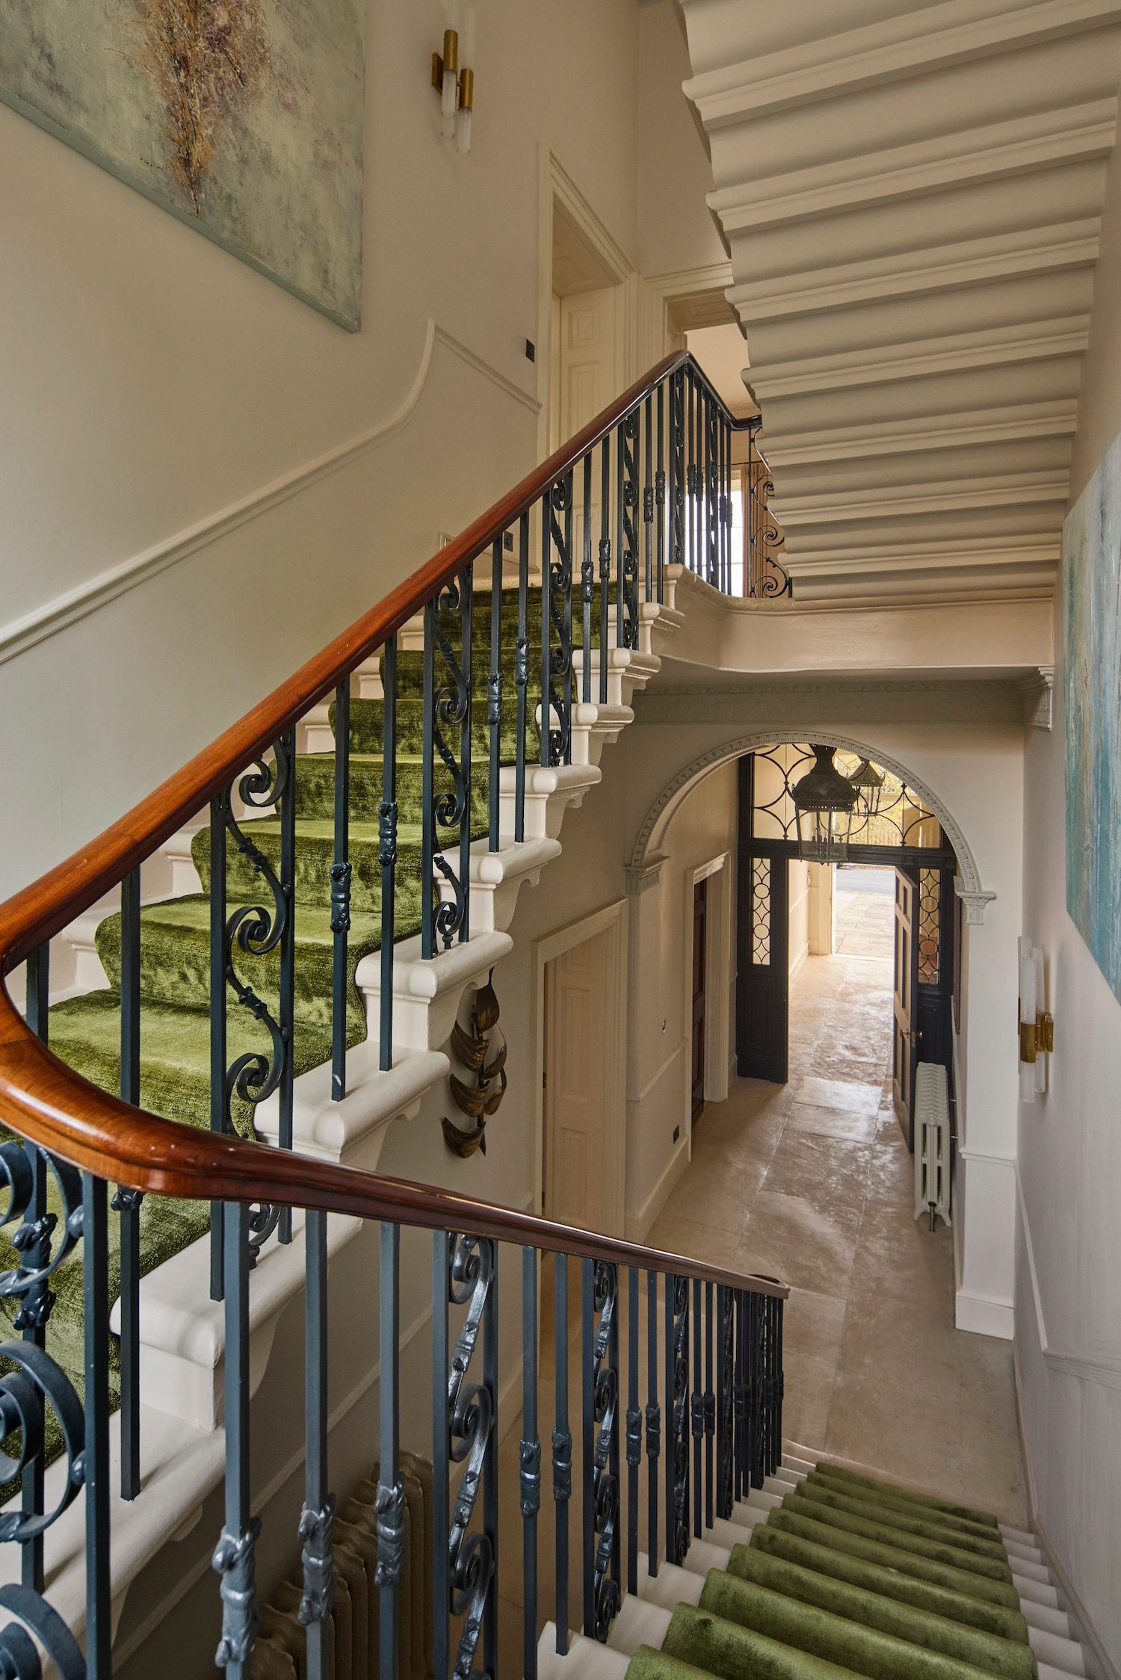
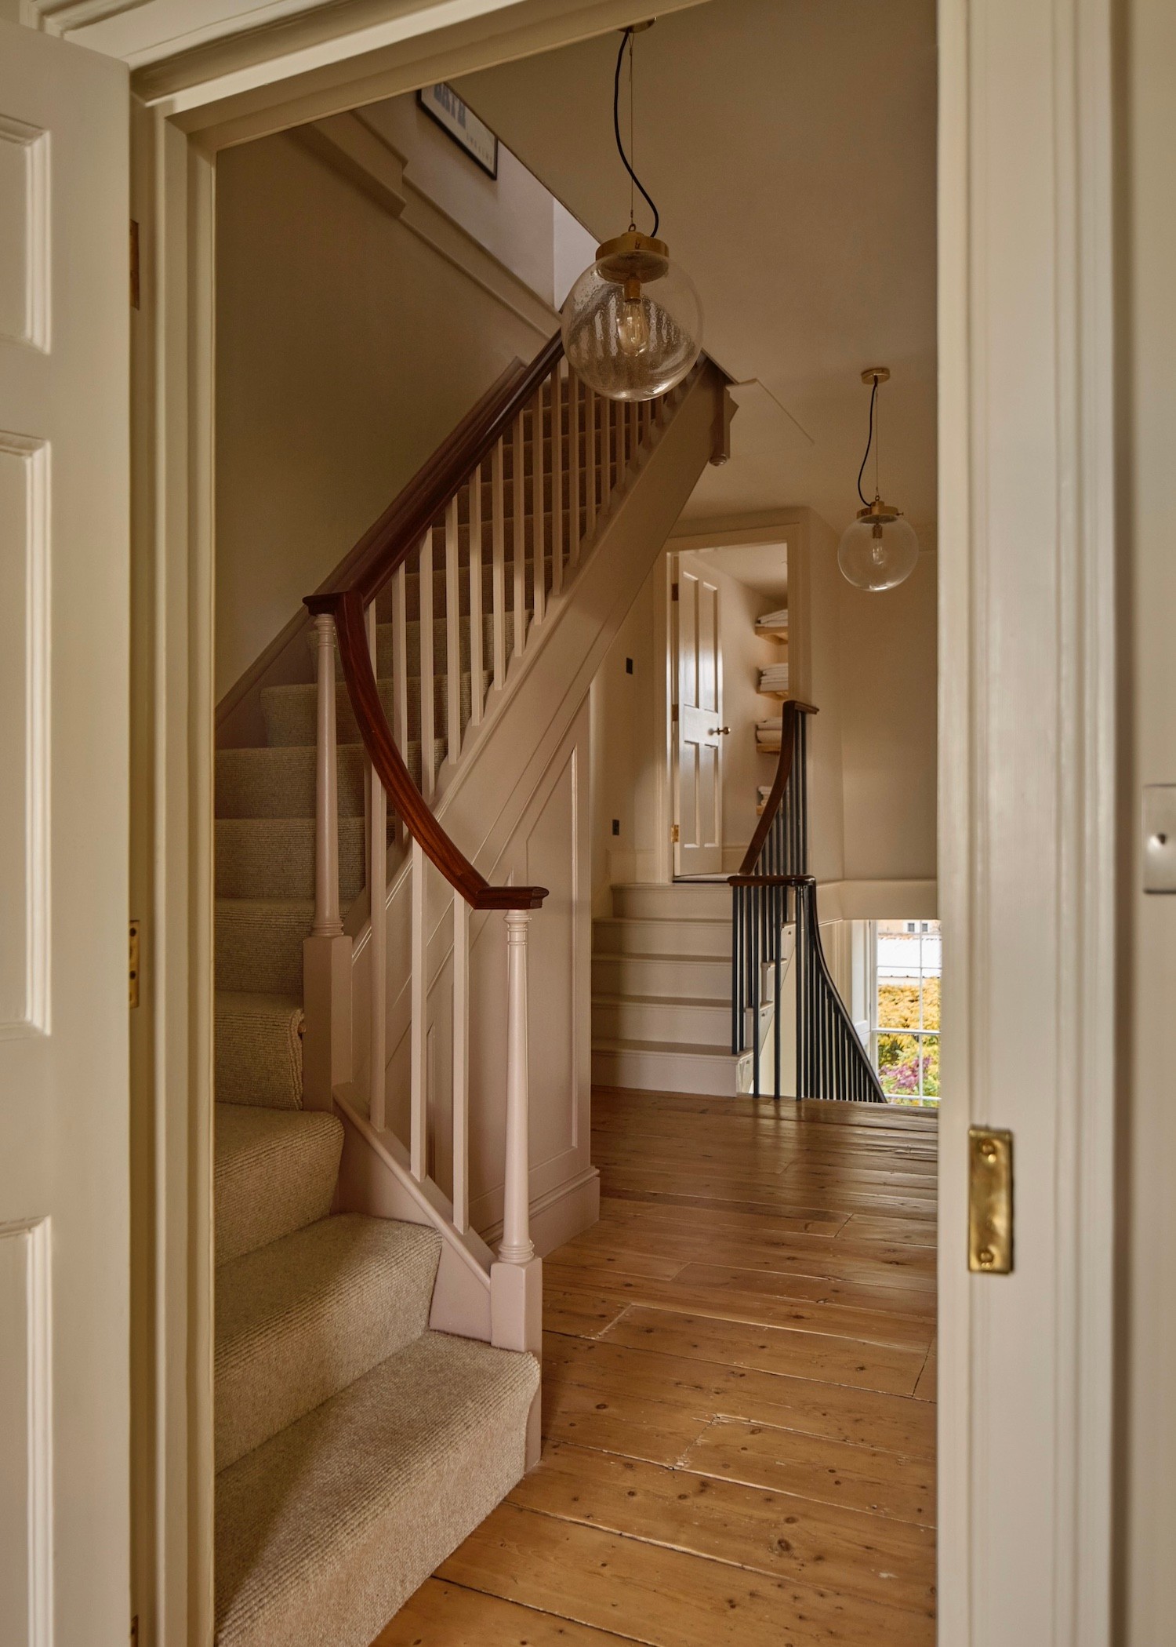
forest green runner on stone staircase in Bath townhouse

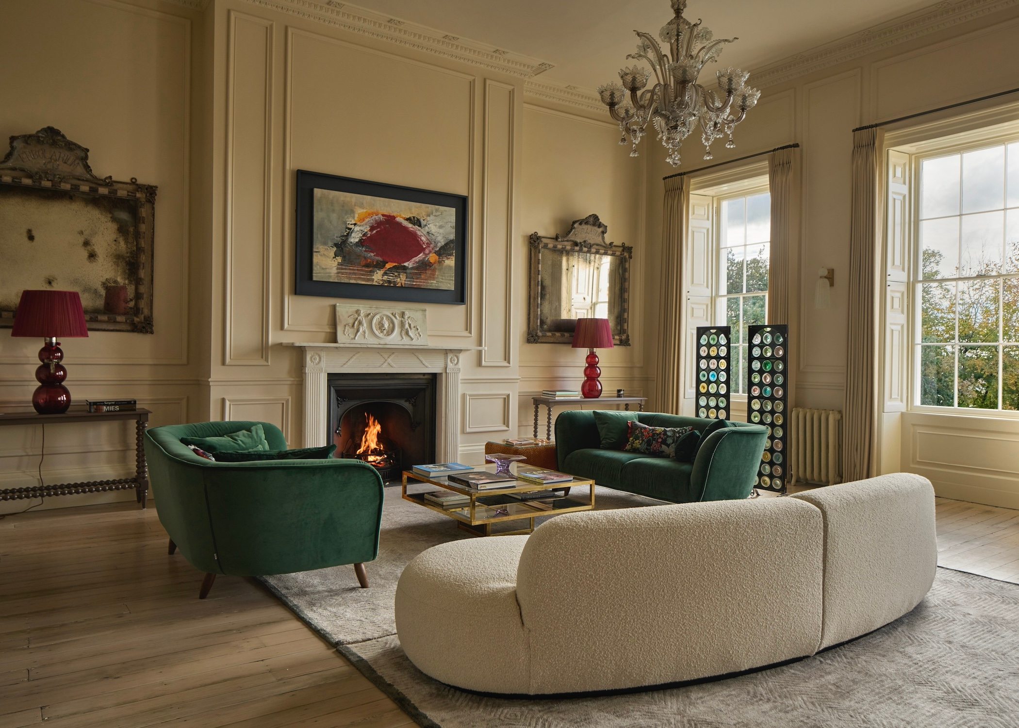
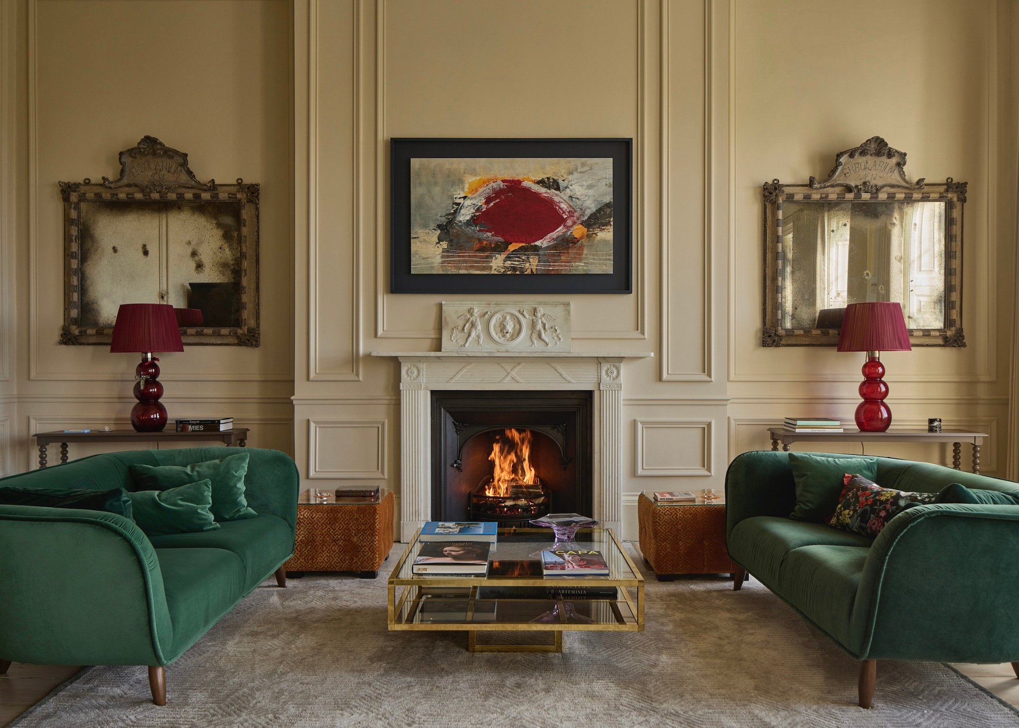
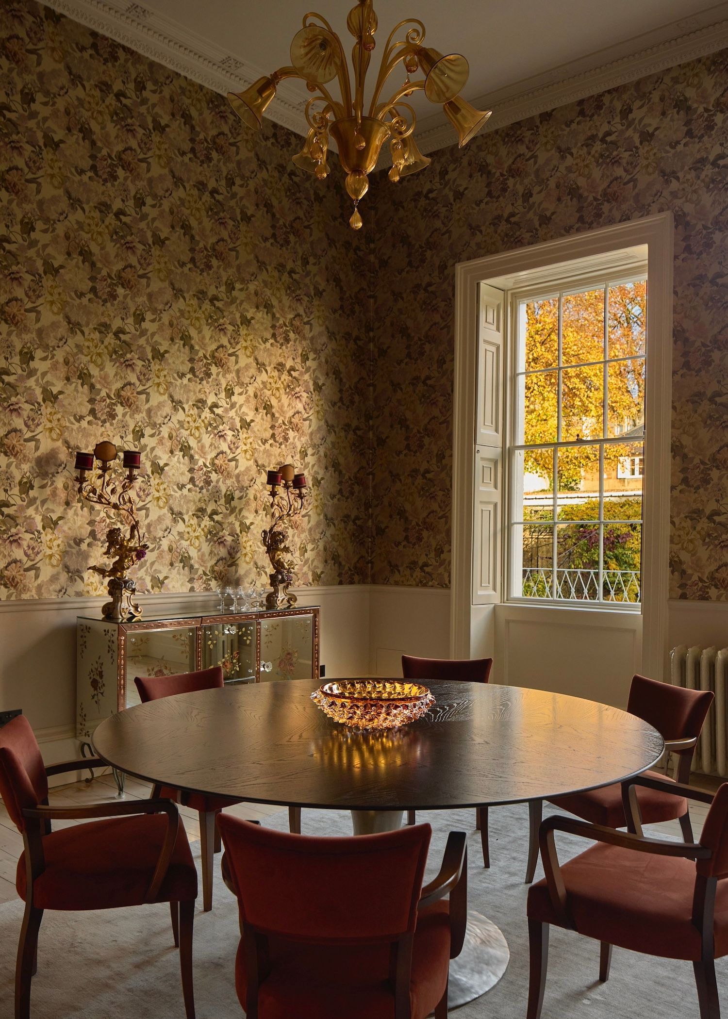
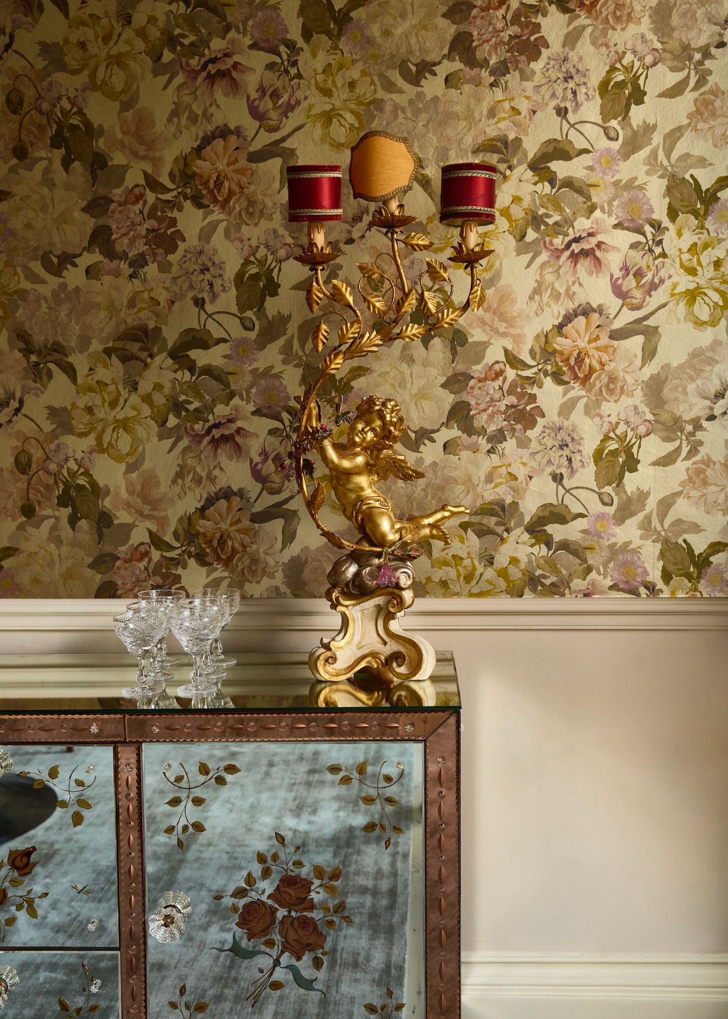
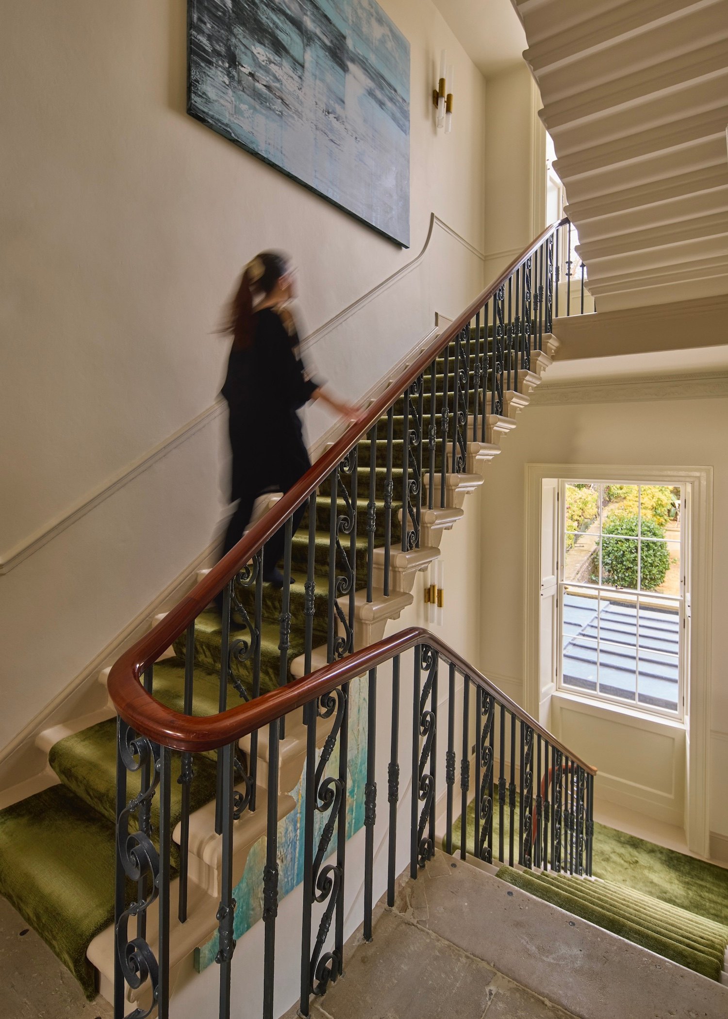
The original stone staircase and its gorgeous balustrade has been punctuated with the most perfectly placed forest-green runner. It rises to the arresting experience of the first-floor drawing room, arranged around an open fireplace with three high-reaching sash windows and sublime views across Bath and beyond. At the rear is a formal dining room, with walls clad in Designer Guild’s Delft flower-print wallpaper, and two sash windows framing views of the garden and the steeple of St Stephen’s Church.

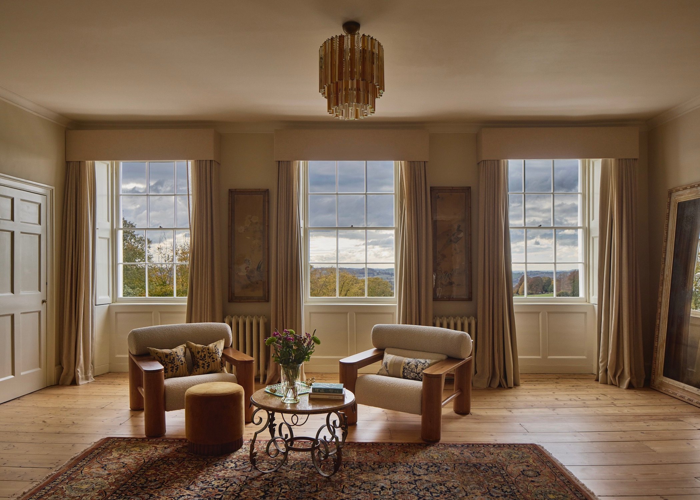
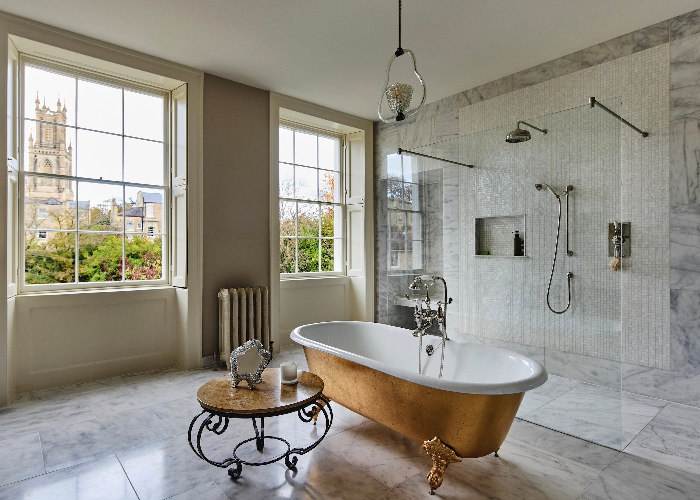
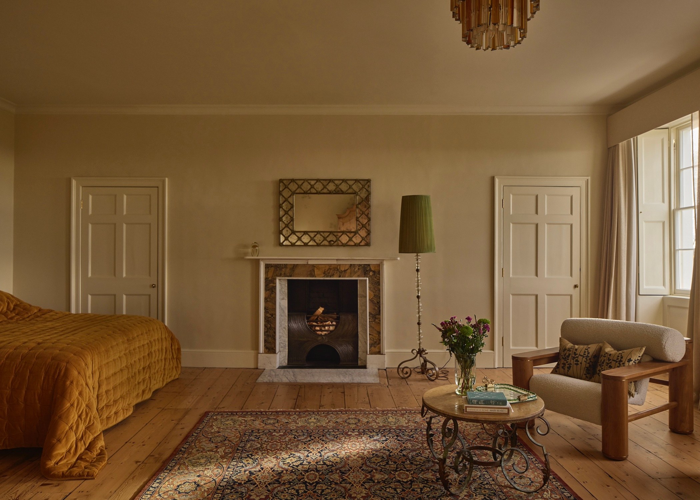
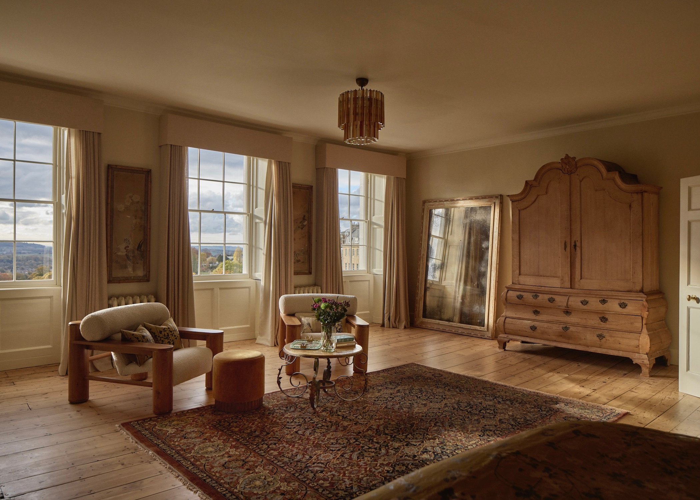
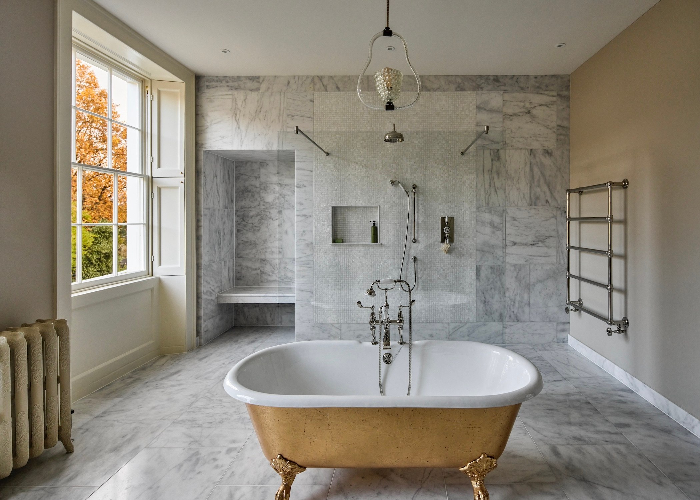
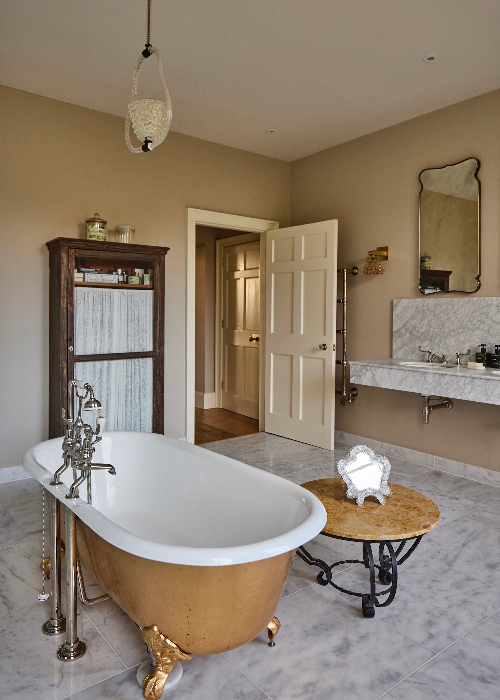
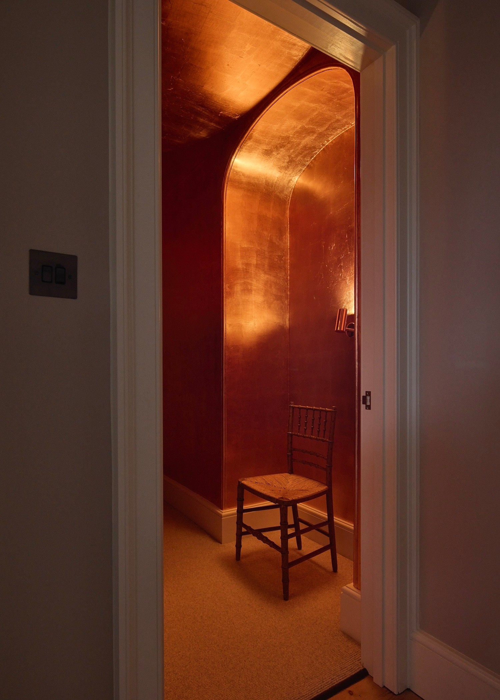
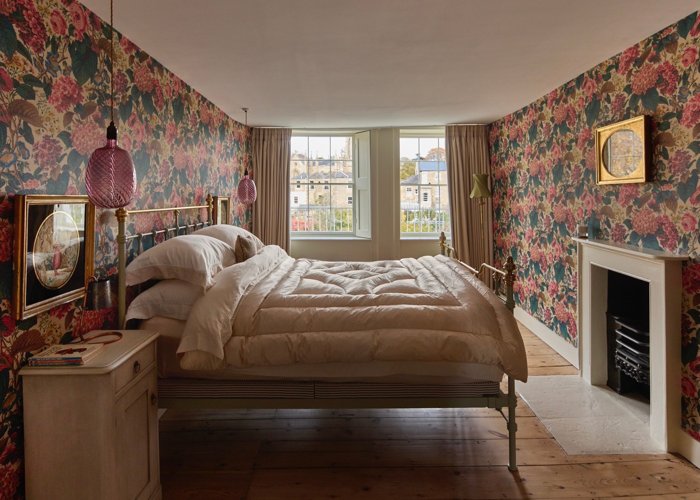
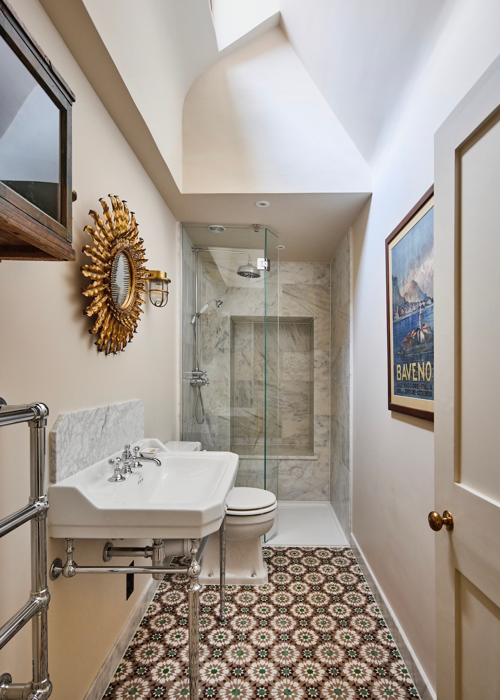
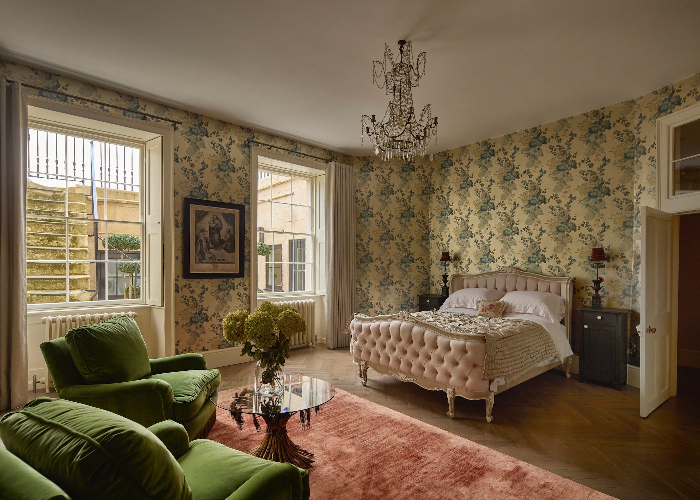
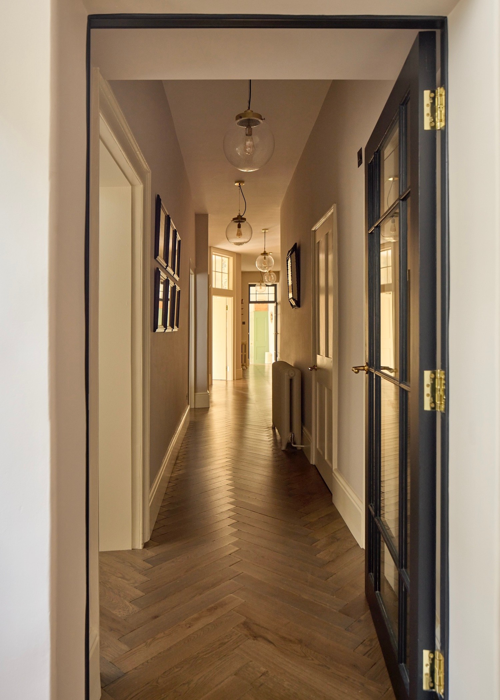
The upper levels contain the bedrooms. The second floor is given to the principal suite; bedroom at the front, moving through dressing room to bathroom at the rear. The scale of each is a luxury deserving of the views. Floors on these upper levels take on a wider profile but remain pleasingly bare as a canvas for rugs and pieces of furniture. The bedroom itself takes on appropriately muted, calming tones, while the bathroom is a rare, fun, and fitting moment of opulence with Carrara marble tiling in large and mosaic formats, a free-standing bath in gold leaf and fixtures by Lefroy Brooks. The dressing room is also carefully clad in copper leaf and is a sensory experience for its brilliant reflective lighting.

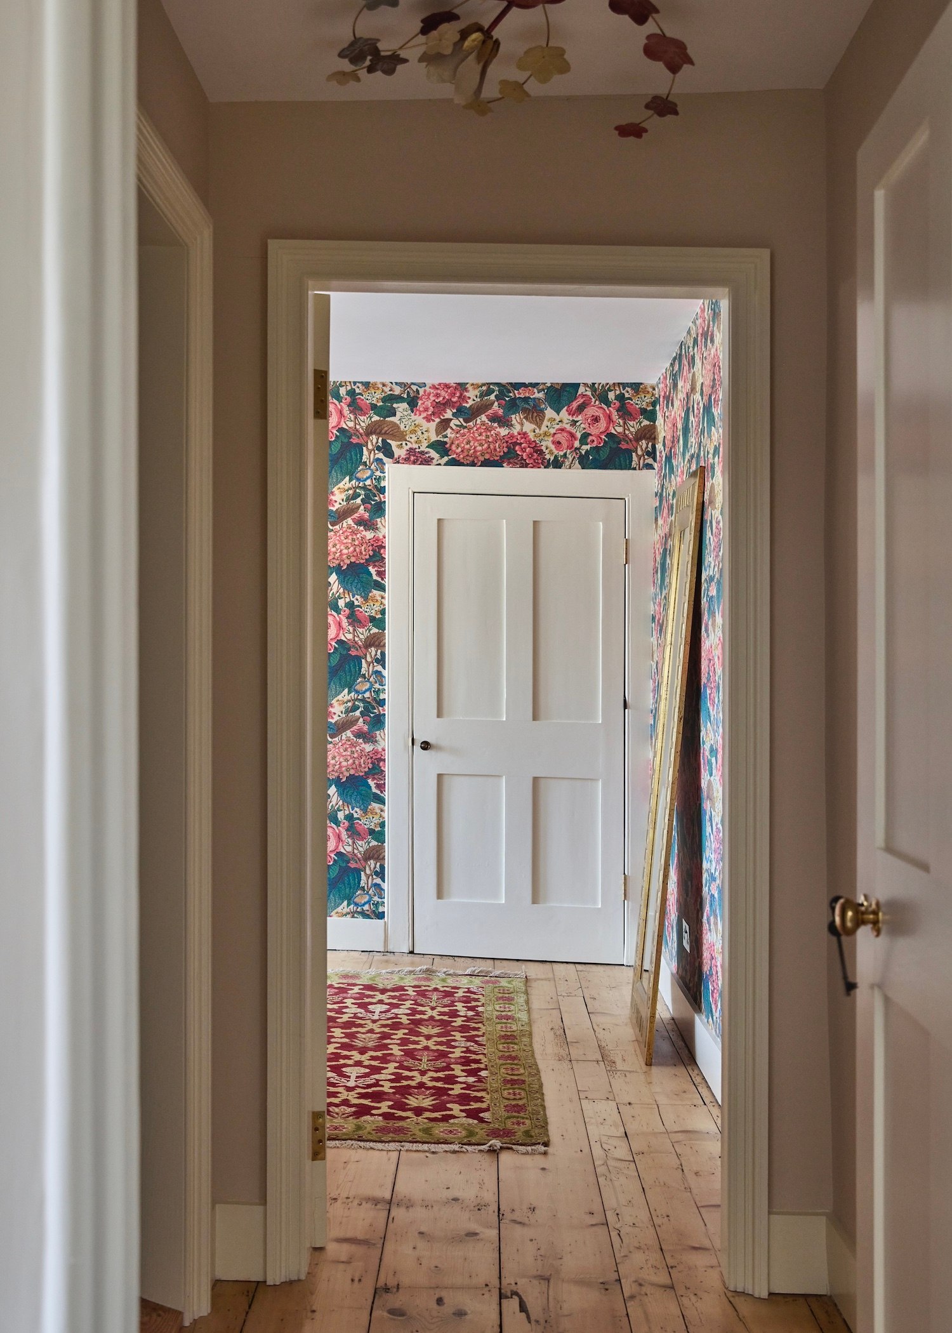
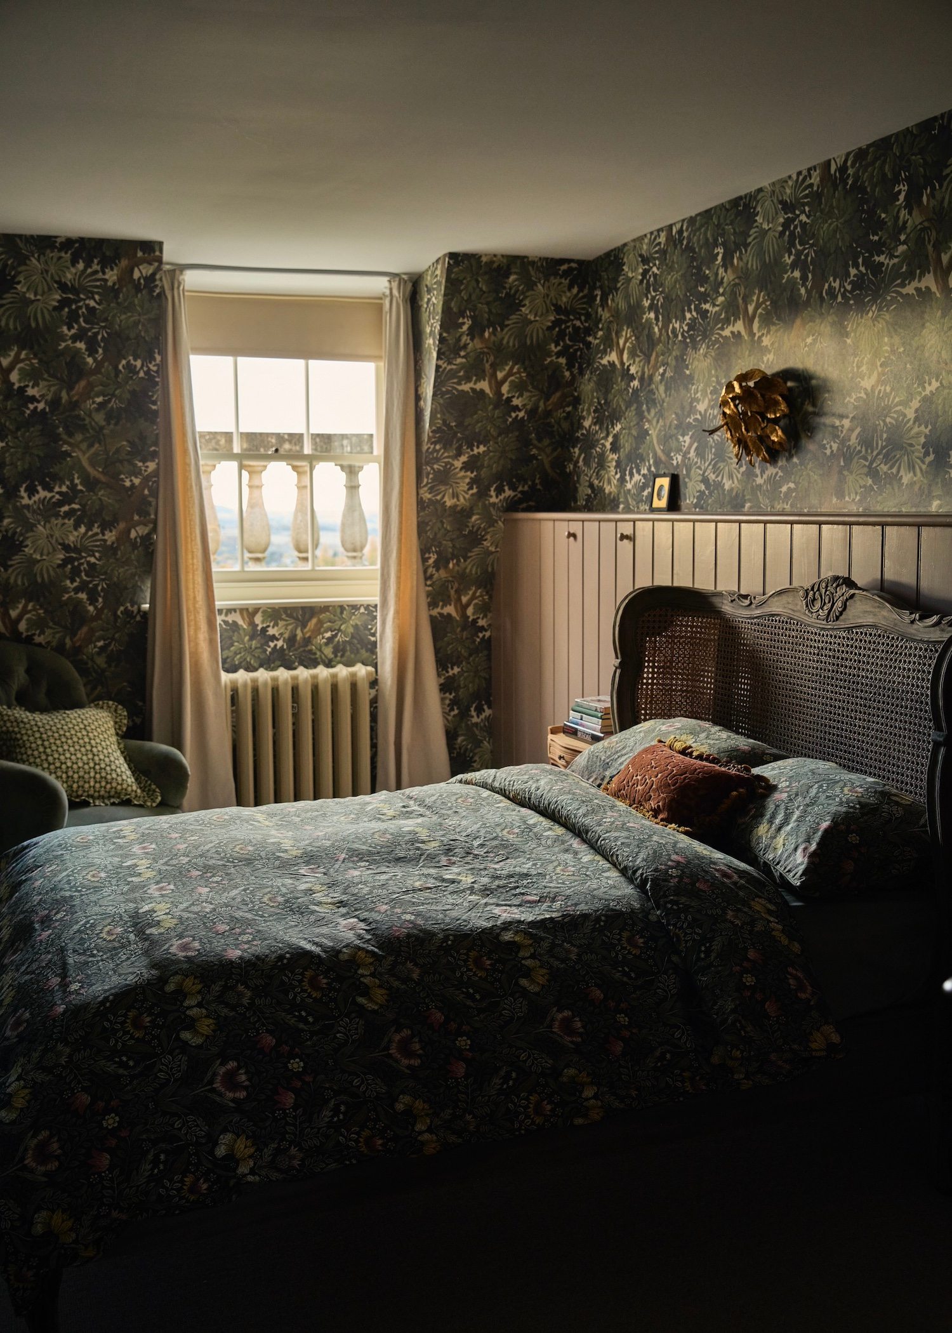
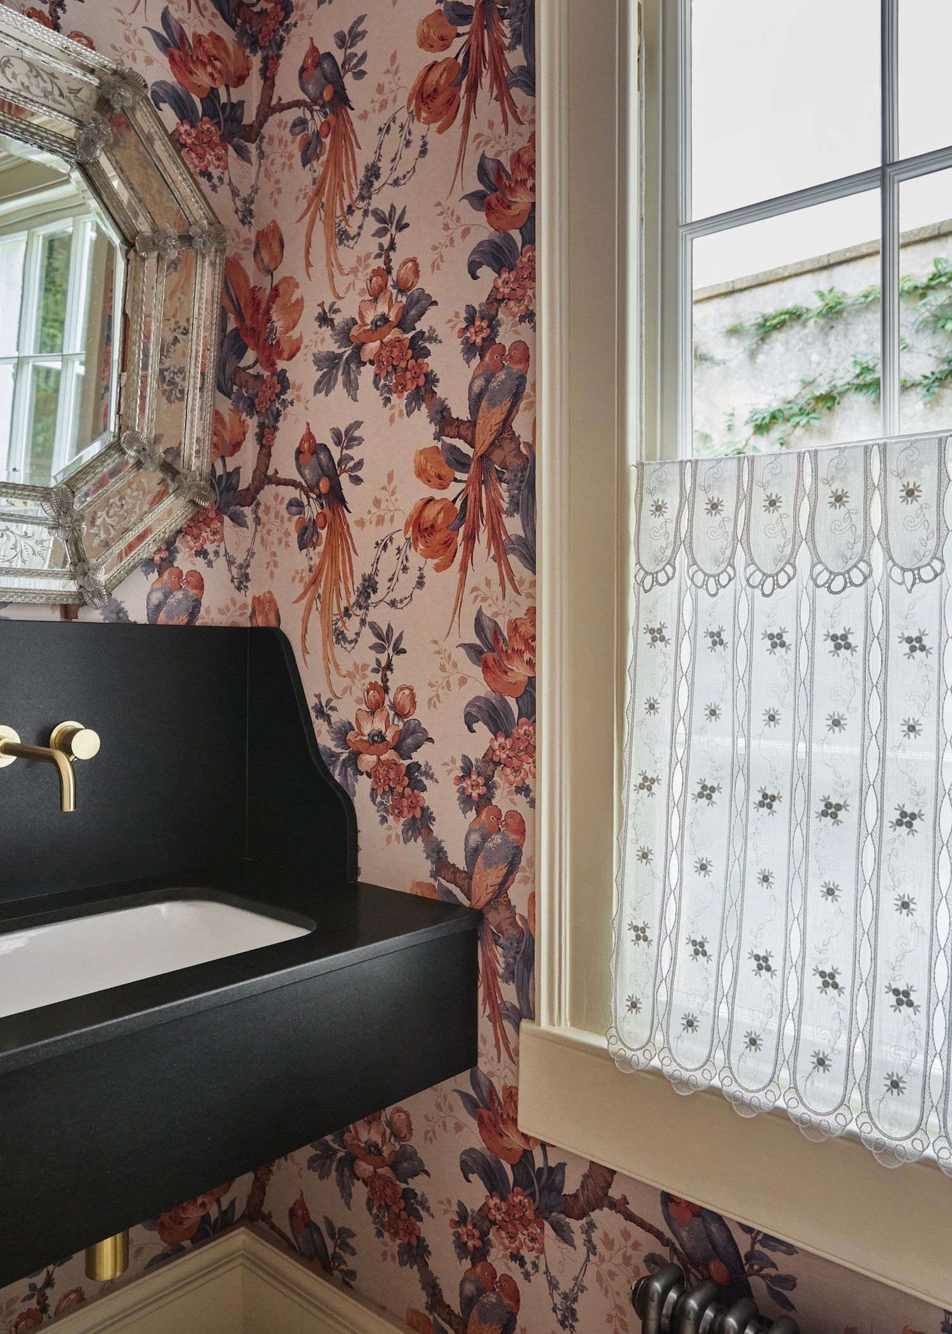
Above are four further bedrooms and two bathrooms, each with their own identity achieved through various wallpapers by Divine Savages and House of Hackney among others, and fittings and fixtures by St James England.


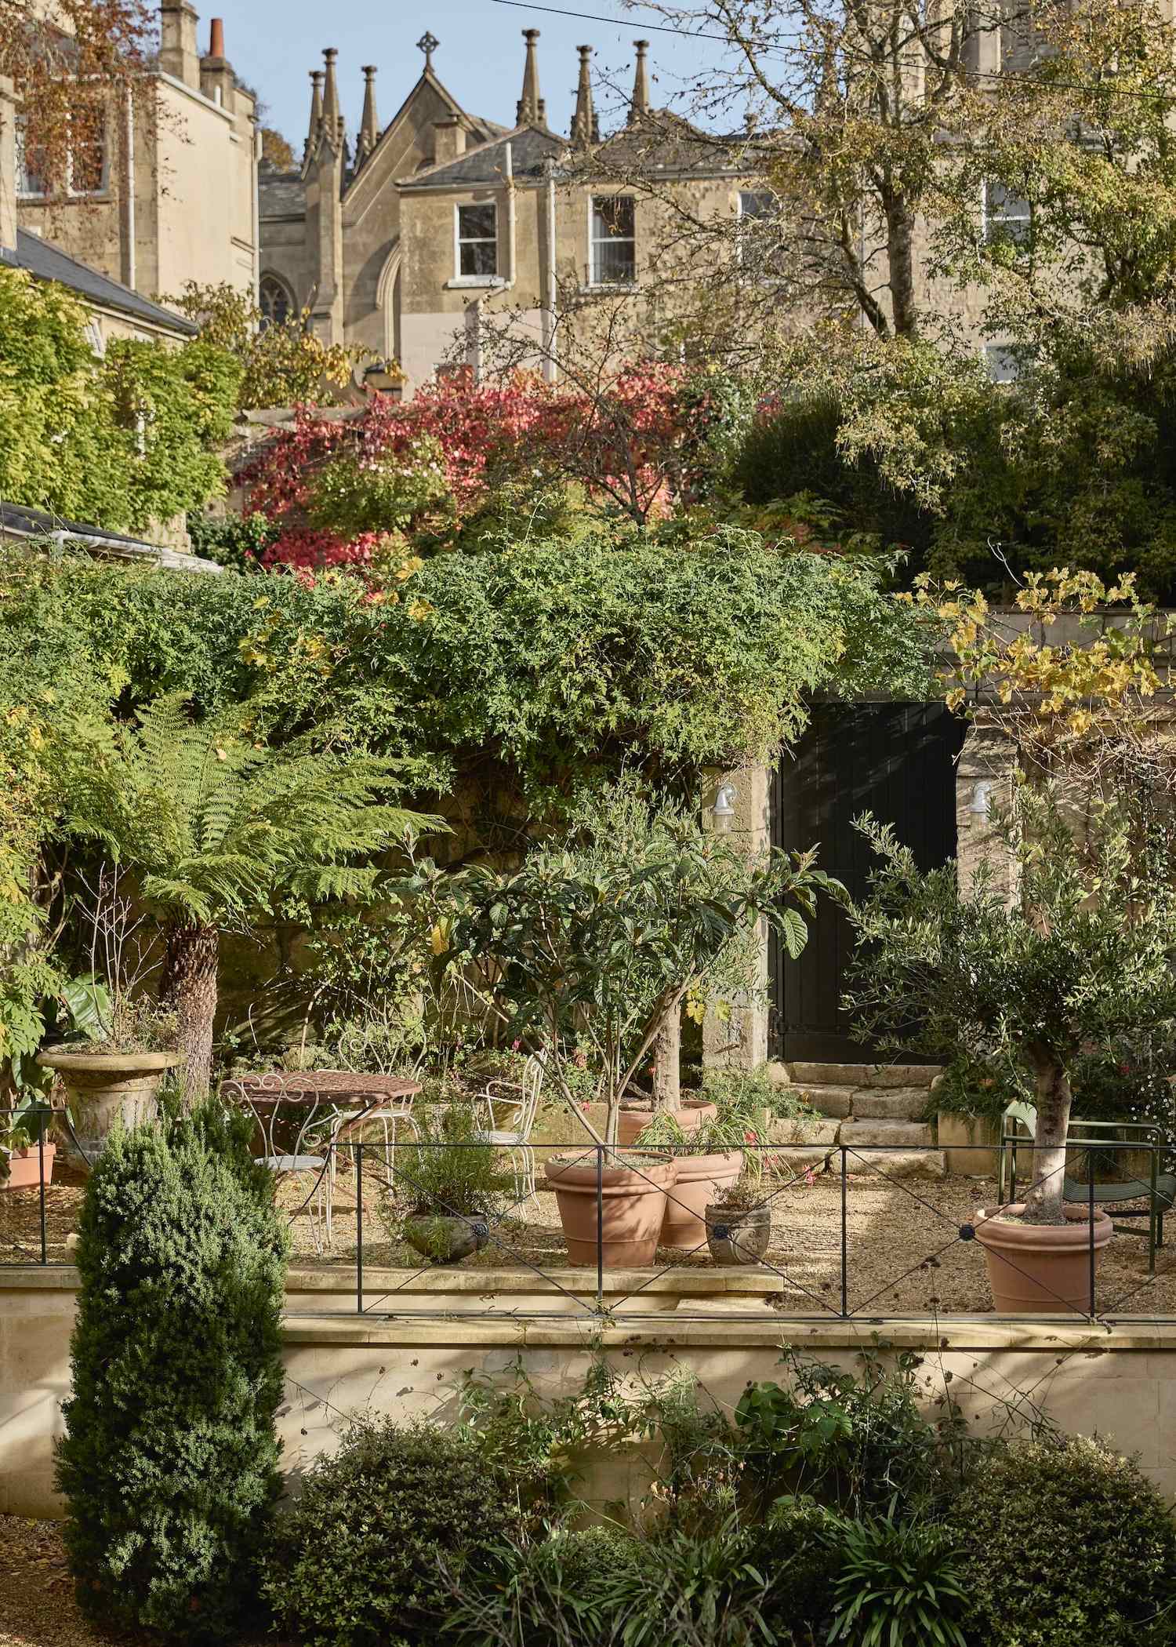
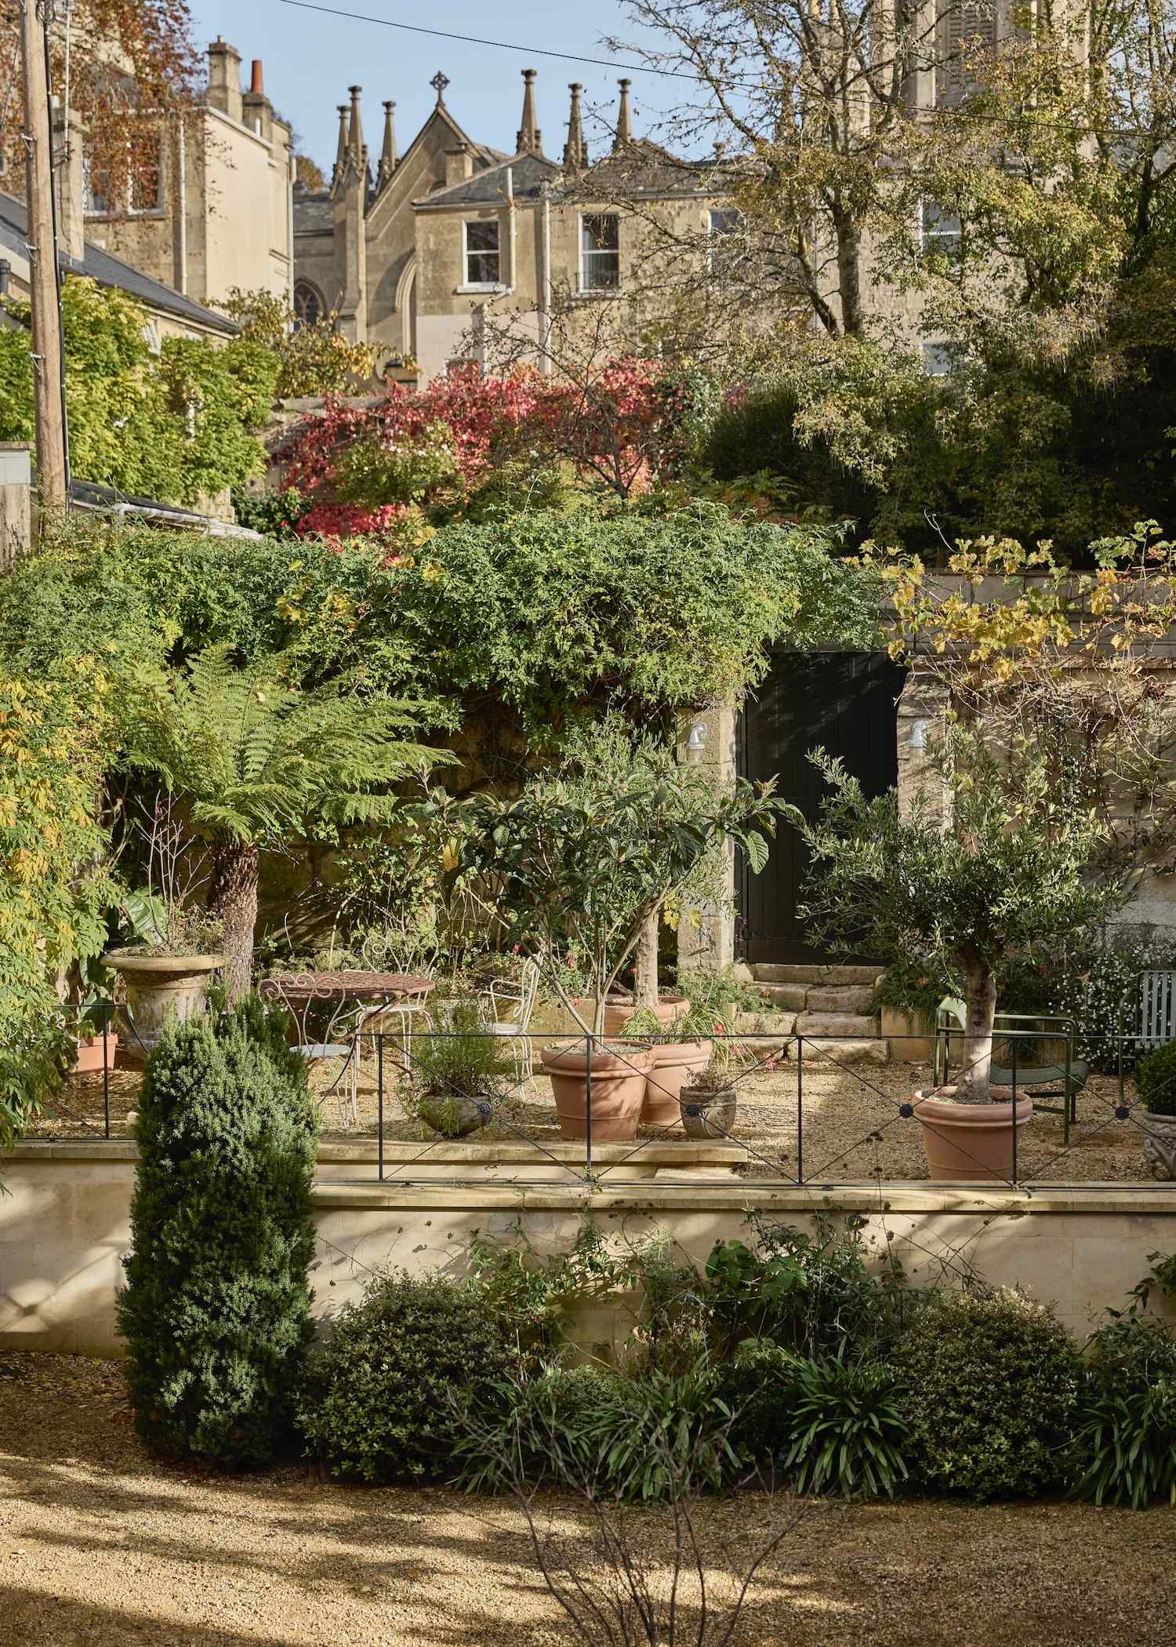
richly planted tiered garden at bath townhouse

The lower-ground floor would be an enviable residence in its own right and has its own entrance, a courtyard garden at the front and a fern-filled atrium at the back. 

Throughout the house, the restrained backdrop of original and re-realised features serves as setting for a superb, eclectic collection of furniture and pieces sourced from around the world; vintage mirrors, vintage chandeliers by Gino Mazzuccato and others from Murano, a 1950s Maison Jansen chair and a metal leaf wall light from Brownrigg in Tetbury, just to name a few. Almost everything is available by separate negotiation, including a separate garage beyond the garden on Upper Lansdown Mews.

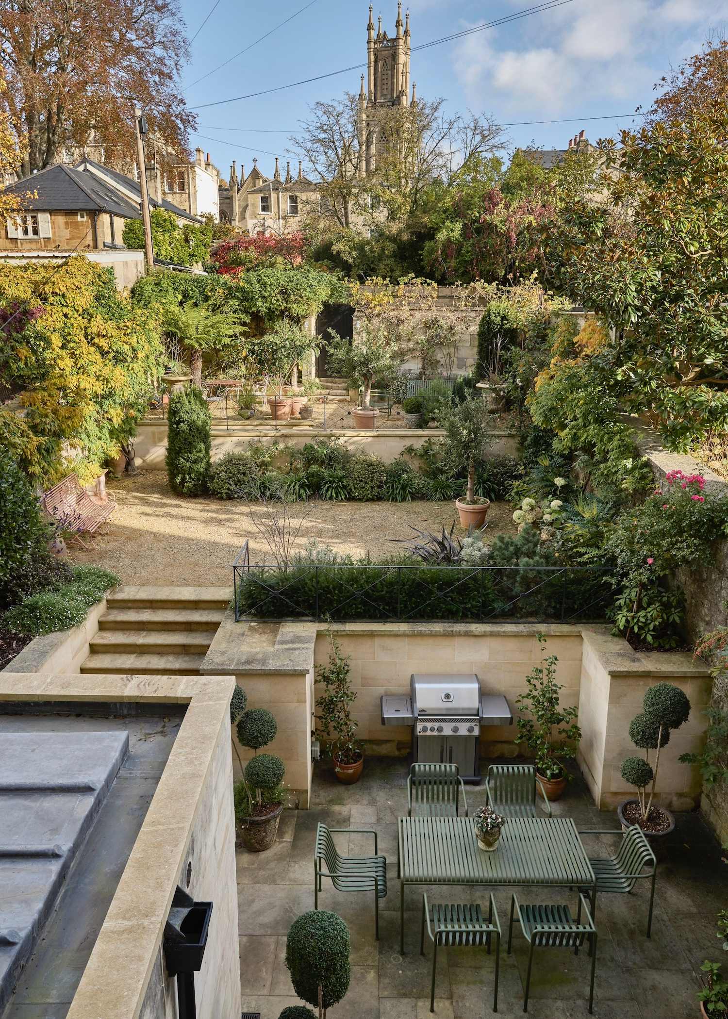
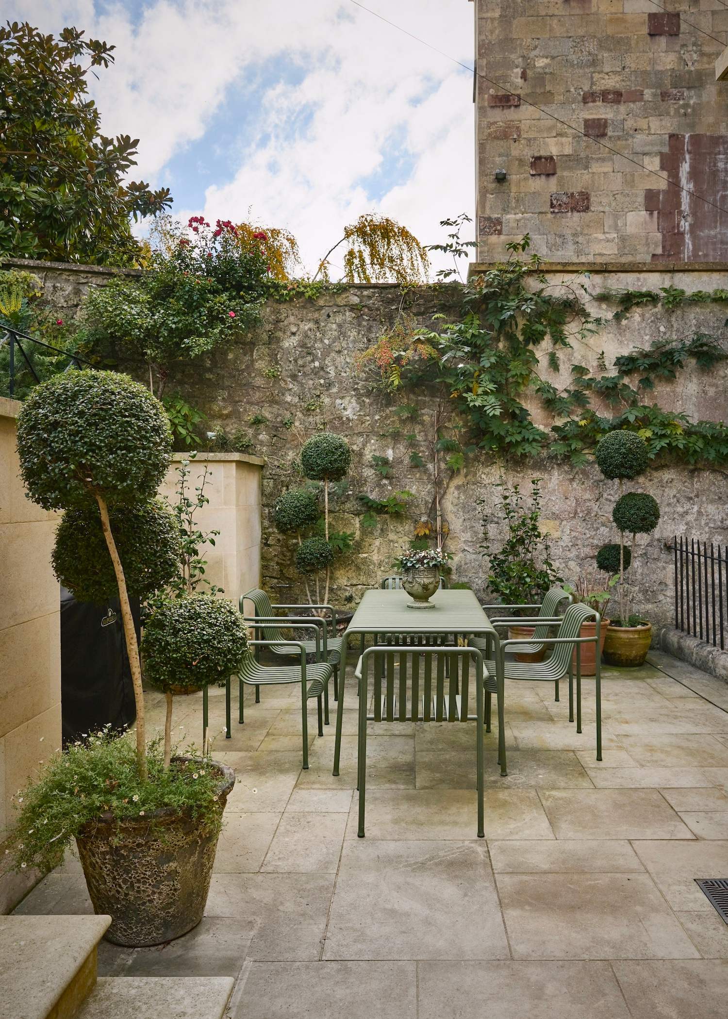
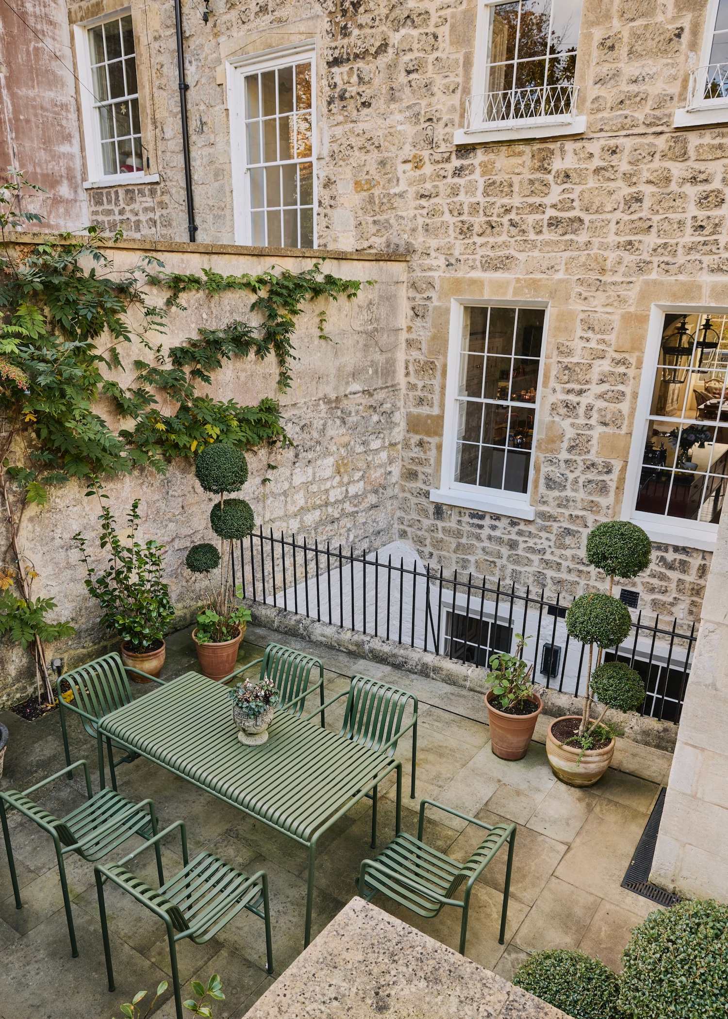
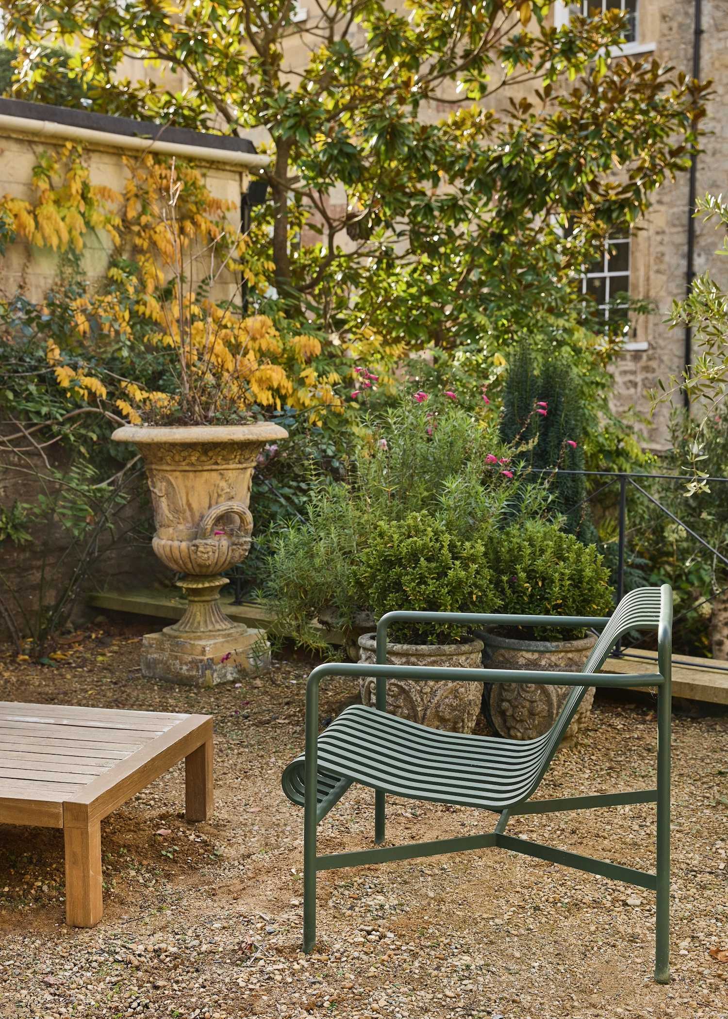
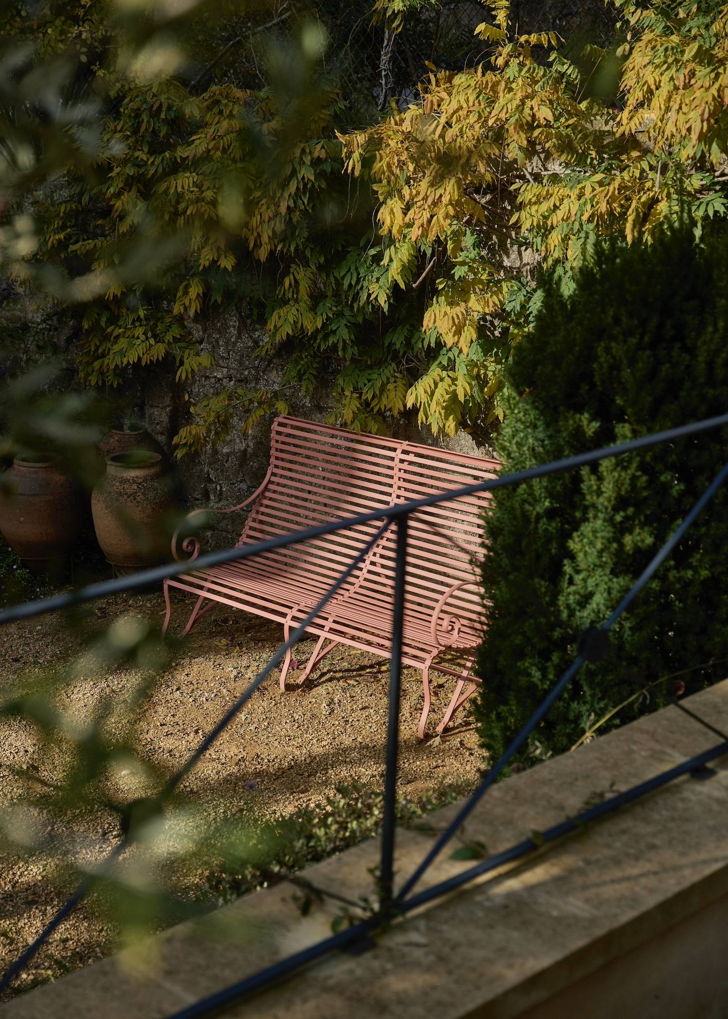
The garden is accessed at ground floor level. Its position on the hill between the crescent and Upper Lansdown Mews, from which it also has access, necessitates a tiered landform. This works brilliantly in zoning the garden, with outdoor dining at the kitchen level and sun-trap levels with a hoggin base and Mediterranean planting. It’s low maintenance in its planting choices and irrigation, and transportive in its exoticism. 


bedroom of Bath townhouse with far-reaching views of Somerset through three sash windows
Carrara marble and gold-leaf bath in Lansdown Crescent townhouse

Bedrooms:

6

Reception Rooms:

5

Bathrooms:

4

Internal:

6,608 sq ft / 574 sq m

External:

1,948 sq ft / 181 sq m

Tenure:

Freehold

Borough:

Bath & North East Somerset

Council Tax:

H

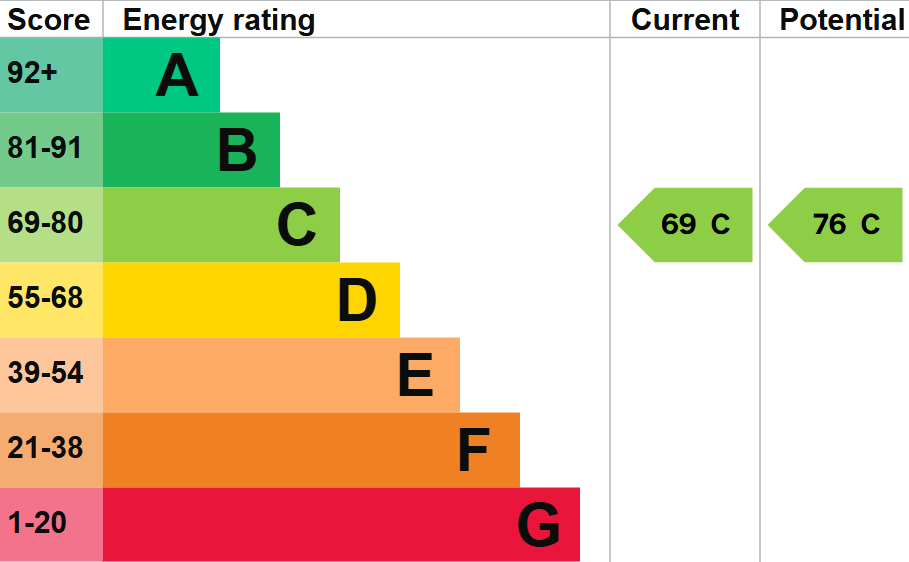
EPC:

C

stone facade of Lansdown Crescent in Bath

Nearby

The crescent lies within the Bath conservation area and World Heritage Site. The only reminder of modernity is the sprinkling of automobiles. Otherwise, one would barely take a second glance at some Austenian character waltzing down the wide pavement; top hat in firm position and cane in hand. For its sense of bucolic separation, achieved in no small part by the church green behind and panoramic views at the front, it offers the best of both worlds. 

The local area is highly regarded as one of Bath’s finest residential areas and the crescent is within walking distance of some excellent schools. 

It’s a short walk to the centre where the architectural landmarks of the Royal Crescent, The Circus and Pulteney Bridge are joined by independent galleries, bookshops and antique dealers. The museums of Bath, including the Holburne Museum, the Fashion Museum and No.1 Royal Crescent, are all easily reached on foot.

Beyond its gorgeous Georgian architecture and hot springs, Bath has fantastic cultural and gastronomic offerings. A few recommendations would be, OAK; a sustainable artisan restaurant with plant based small plates and natural wines, the Michelin-starred Olive Tree and the nostalgic menu and lovely courtyard garden at Beckford Canteen, set within a former Georgian greenhouse.

Just a few miles outside the city can be found designated areas of Outstanding Natural Beauty, and keen walkers can access the National Trail of the Cotswold Way at the top of Lansdown Road.

view of Bath and Somerset from Bath townhouse
Photography by Dan Glasser

Transport

Bath has swift access to London via the M4 and a regular high-speed train service from Bath Spa Station to London Paddington (in as little as 75 minutes). It is 12 miles to Bristol and less than 20 miles to Bristol International Airport.

Call us

Hemingway+K
Privacy Overview

This website uses cookies so that we can provide you with the best user experience possible. Cookie information is stored in your browser and performs functions such as recognising you when you return to our website and helping our team to understand which sections of the website you find most interesting and useful.