


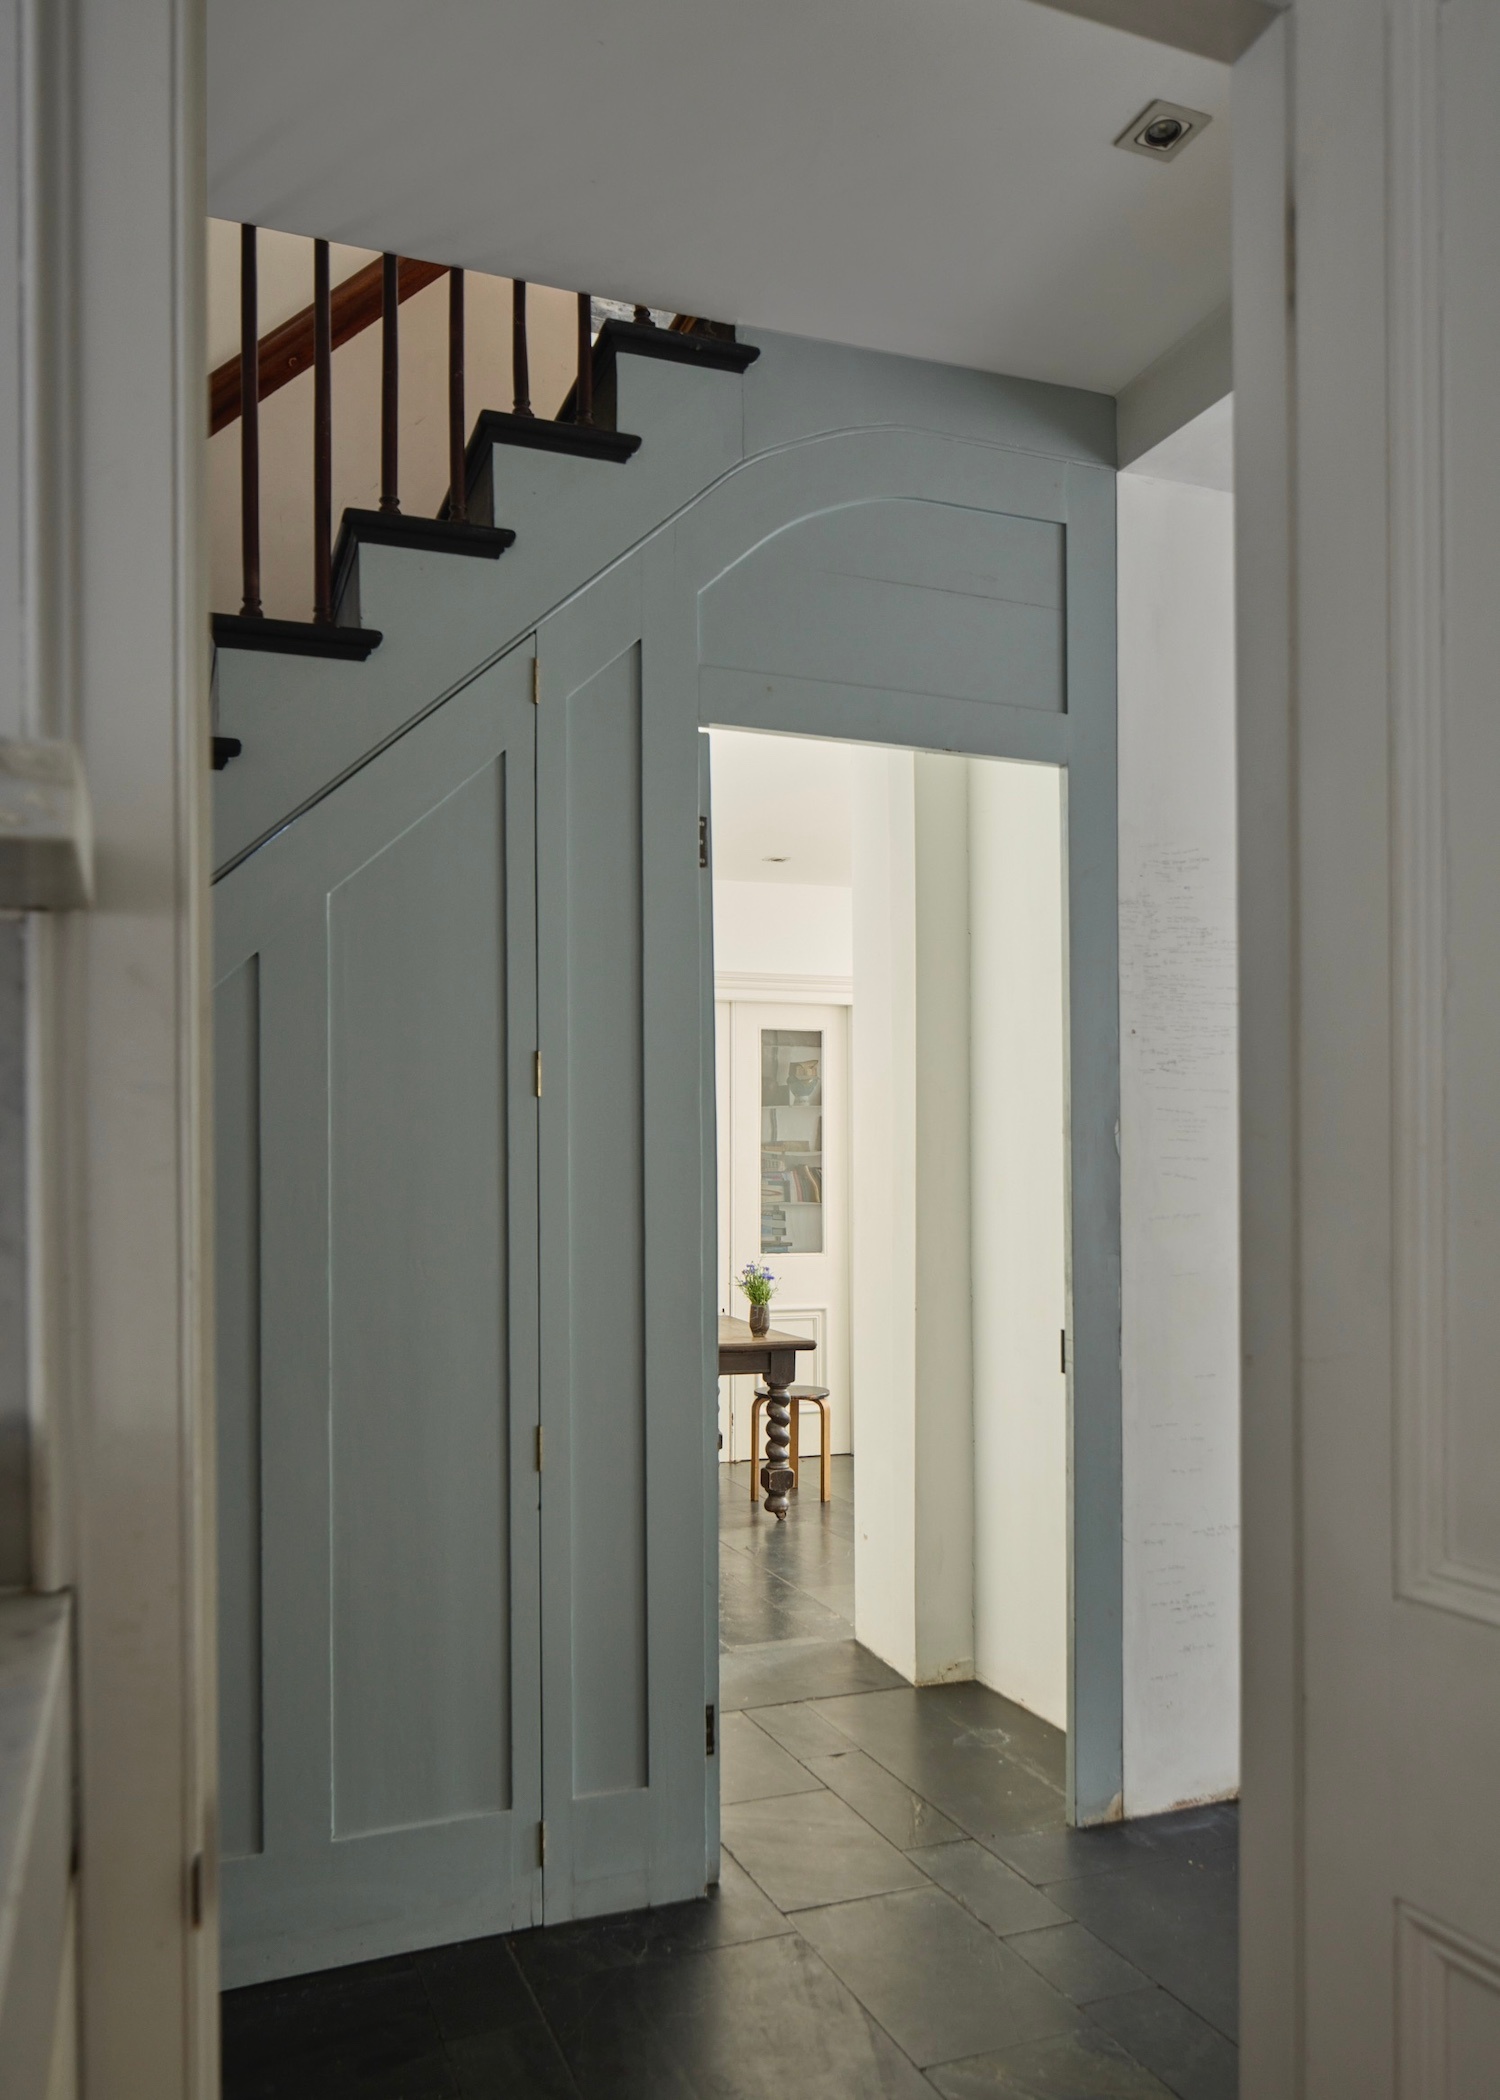


The works of John Pawson have a consistent thread among them: a material consideration that allows them to age with elegance and grace. Even after thirty years, the sense of permanence achieved through his interventions and the use of oak, slate and oversized slabs of Carrara marble, remains ever present and relevant in this substantial townhouse in Primrose Hill. It’s a light touch to the original fabric and proportions of the house, resulting in a timeless rusticity to the garden levels, made modern by towering glazed sections to what is surely one of the largest private gardens in this coveted part of London. In all, the house exceeds 4,100 sq ft and the gardens, over 5,000 sq ft, with a rare width of south-facing plot, even among its tremendous neighbouring Victorian villas.
The houses along the southern side of King Henry’s Road have large front gardens that provide privacy for their lower and upper-ground levels. The formal entrance of this house is on the raised-ground floor, though the garden-level side entrance is more often in use here for its convenience.
The unusual thing about this particular house is the substantial link that joins it to the neighbouring property, absorbing the former side returns. In their place, a huge advantage is bestowed upon the house in the form a large studio, with a door from the front and glazed Crittall doors to the rear garden. The result is a house far wider than any others of the same type, and a garden that corresponds in dimension.


